
Alexander Avenue, Largs
Offers Over £135,000 (Tenant Fees)


-
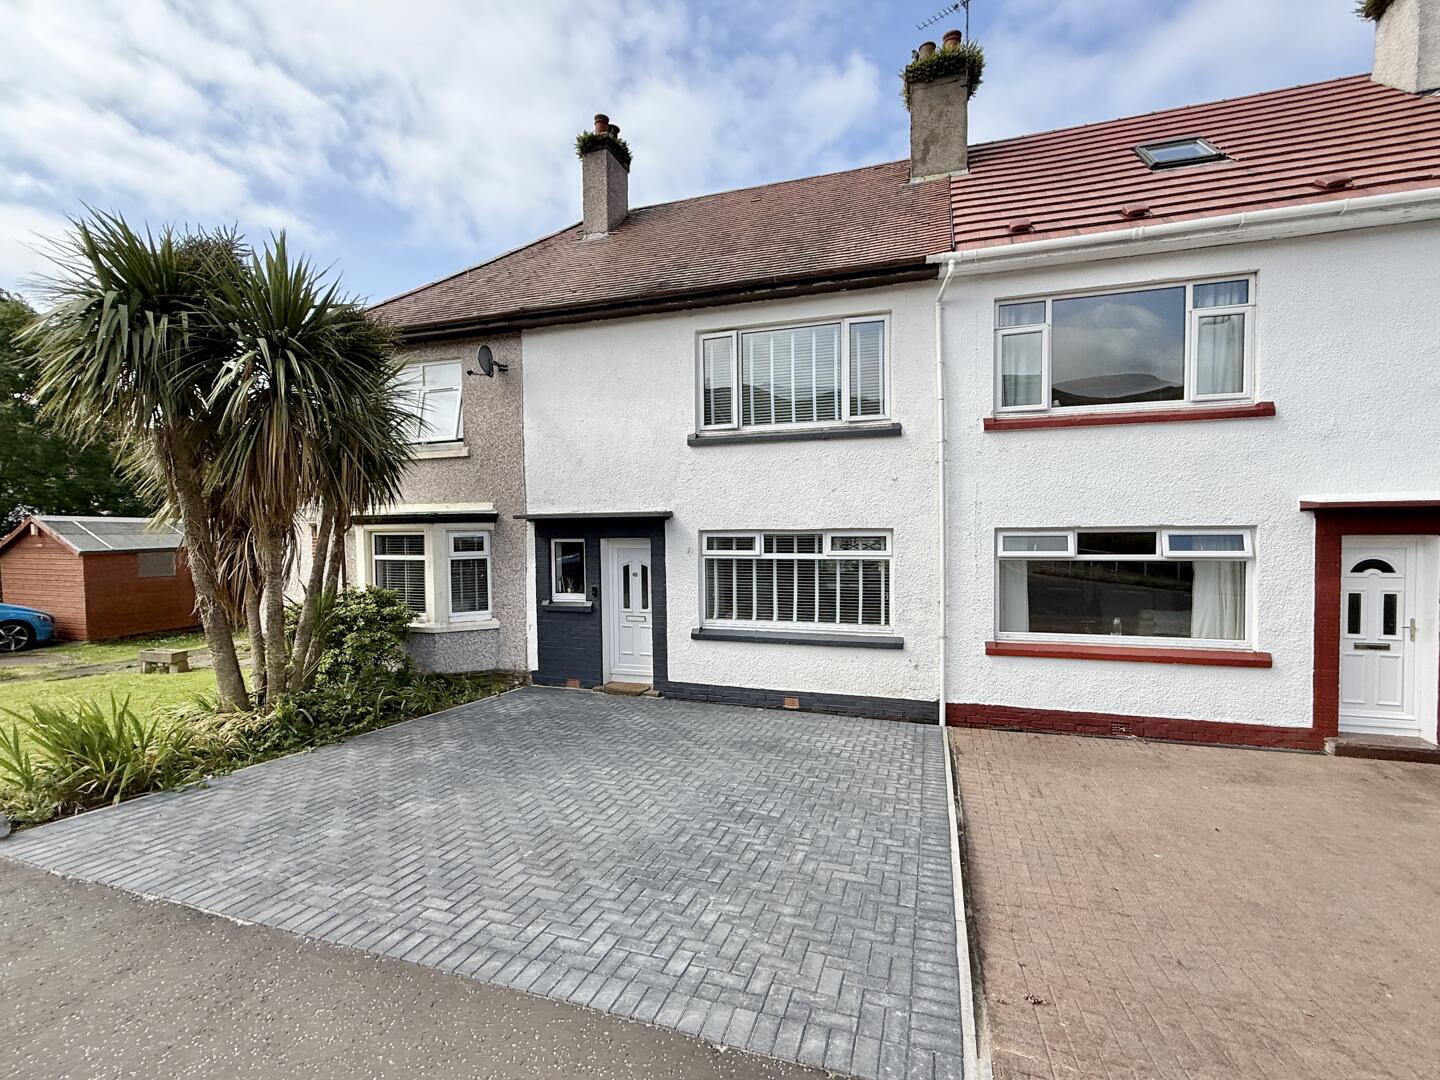
Front (Exterior)
-
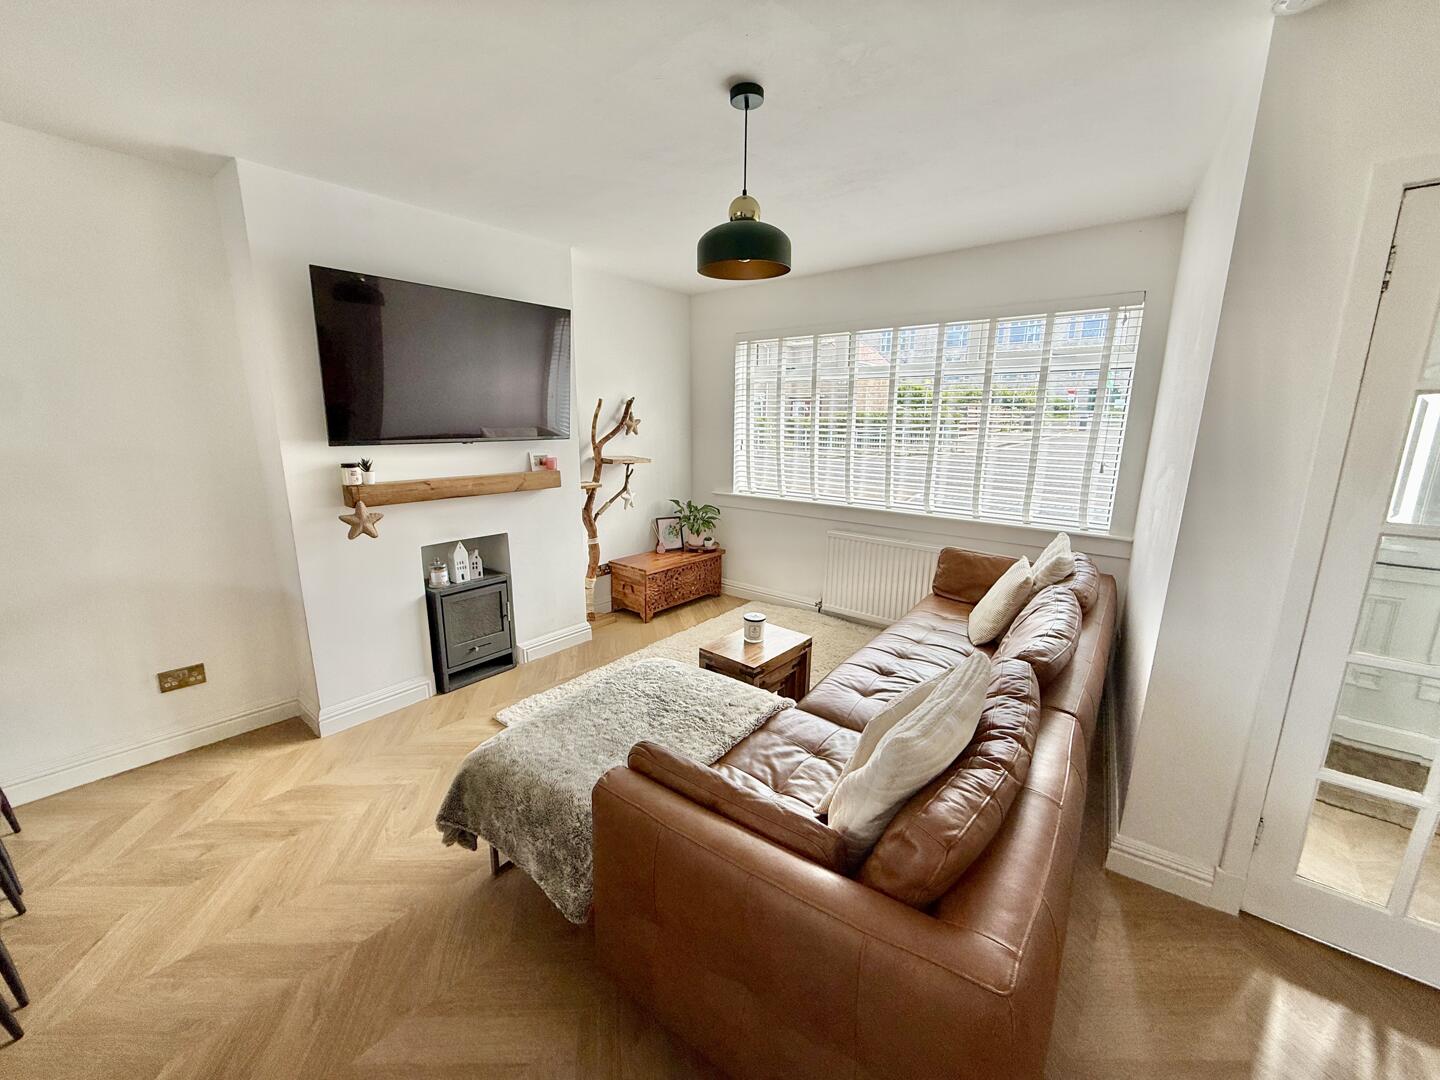
Living Room
-
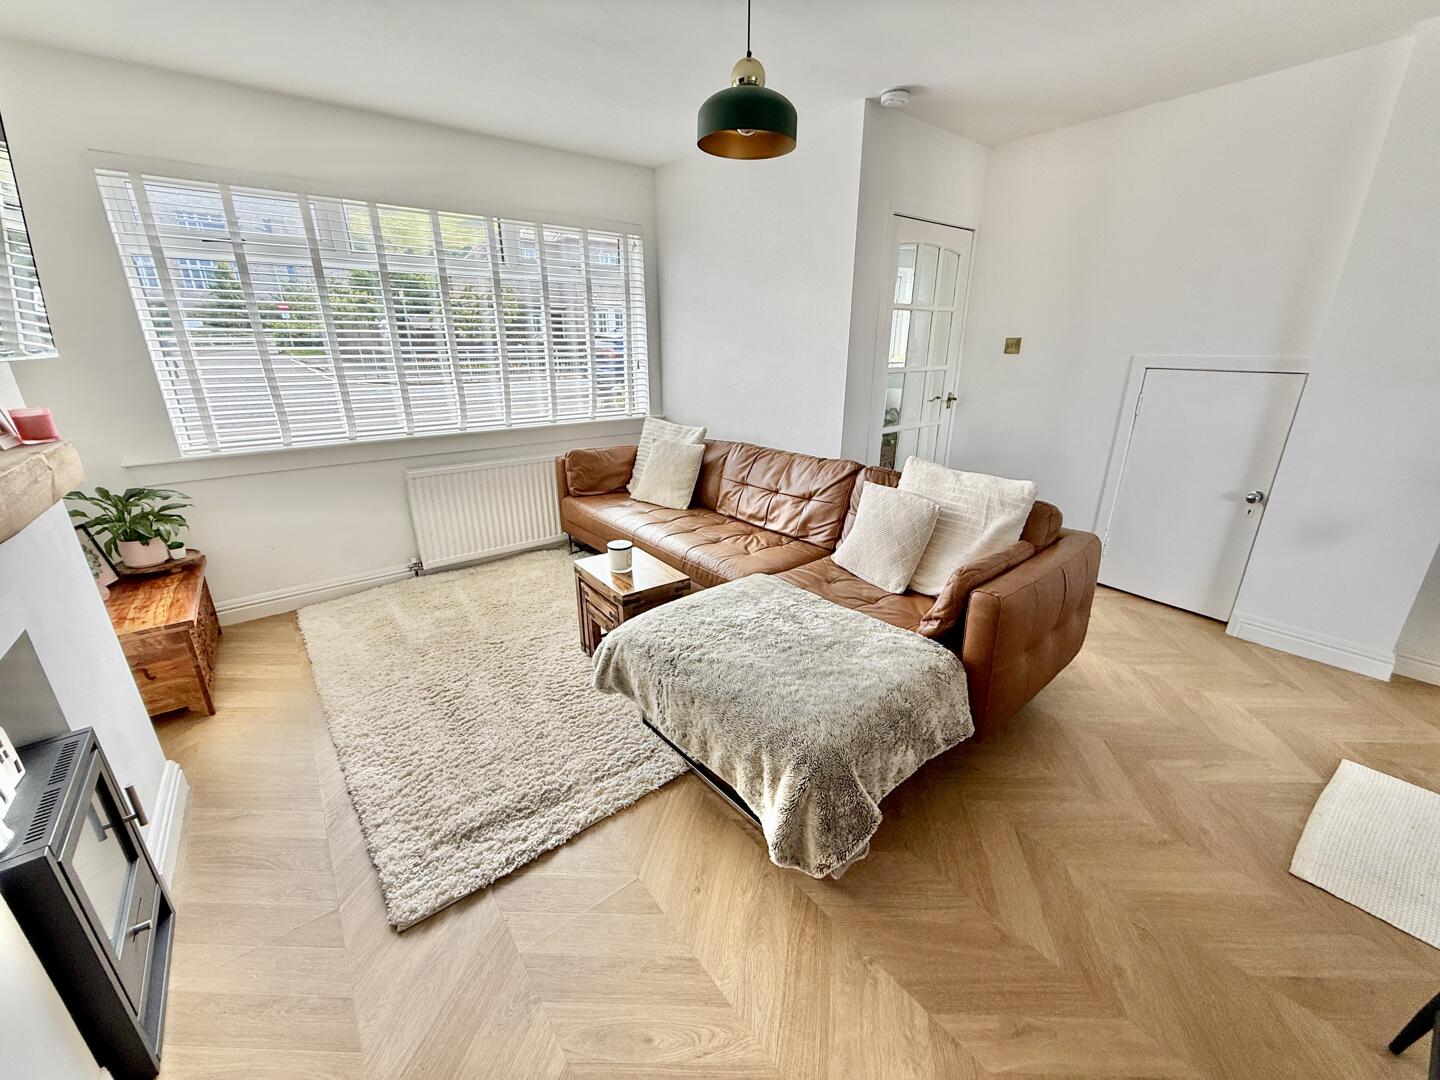
Living Room
-
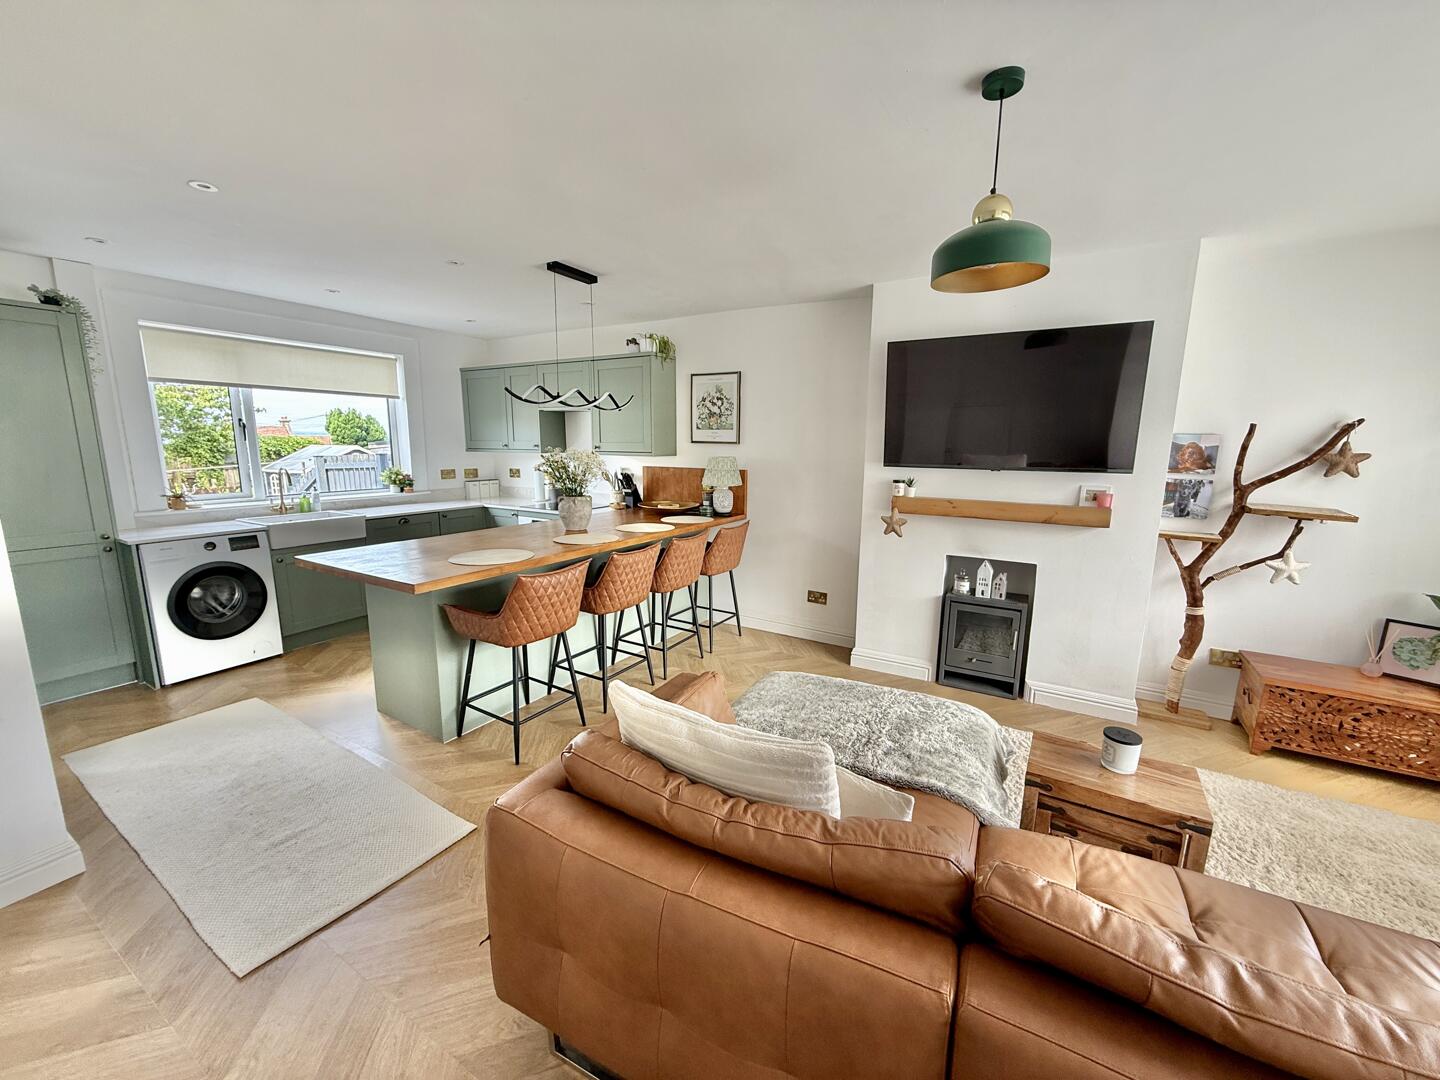
Open Plan Lounge/Kitchen
-
Kitchen
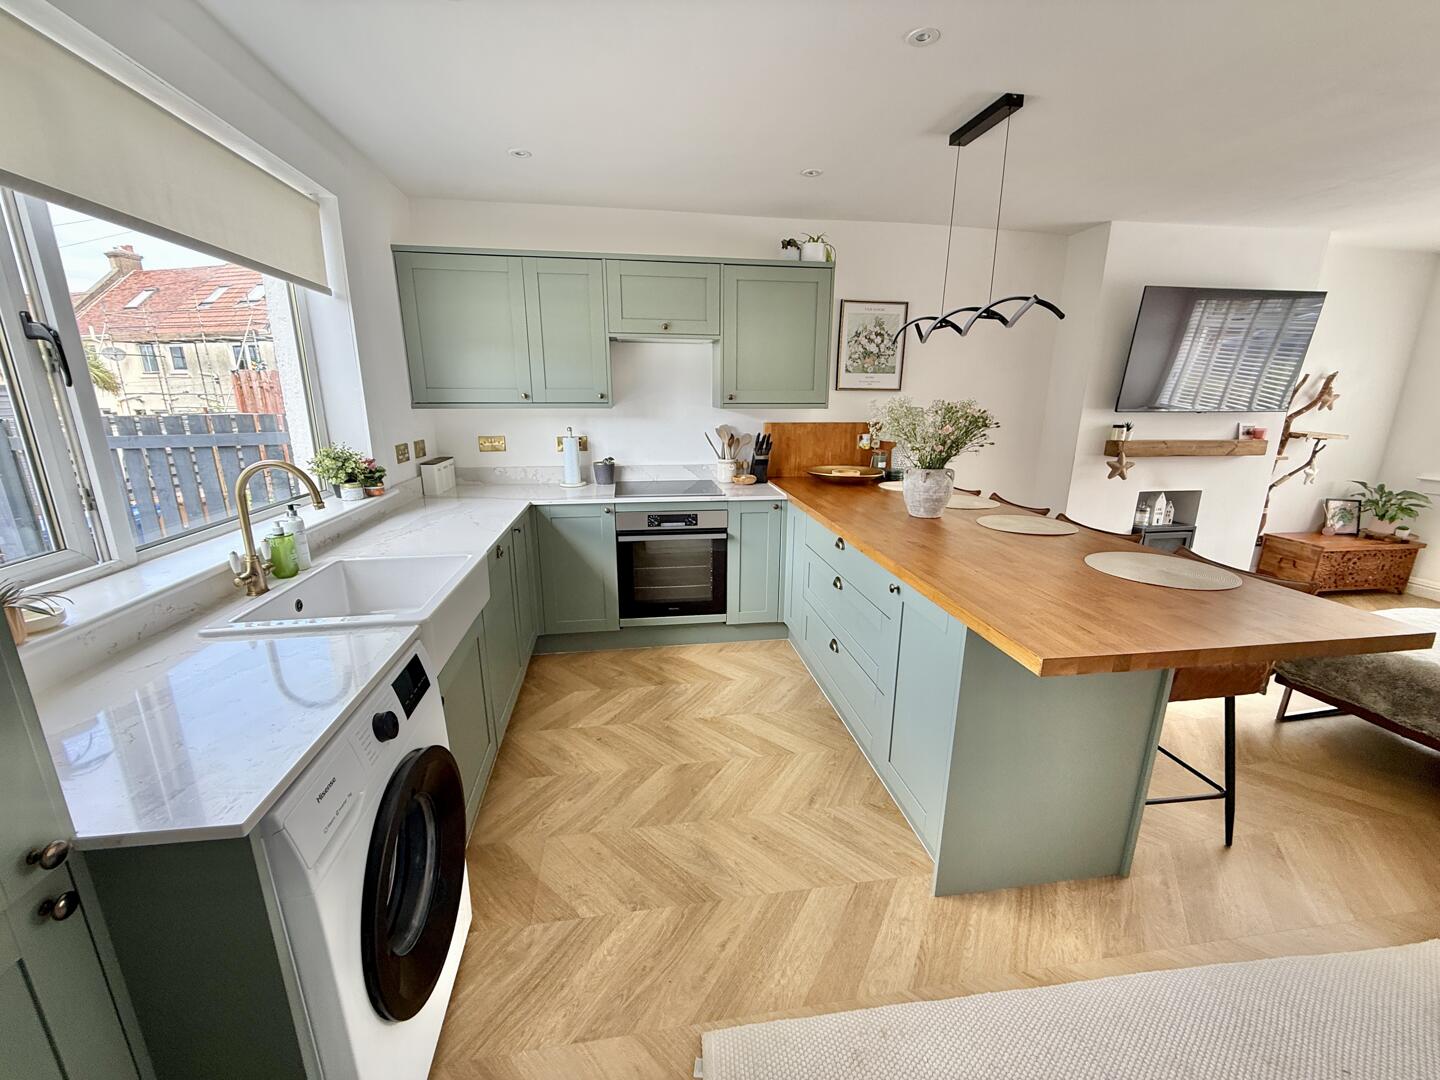
-
Kitchen
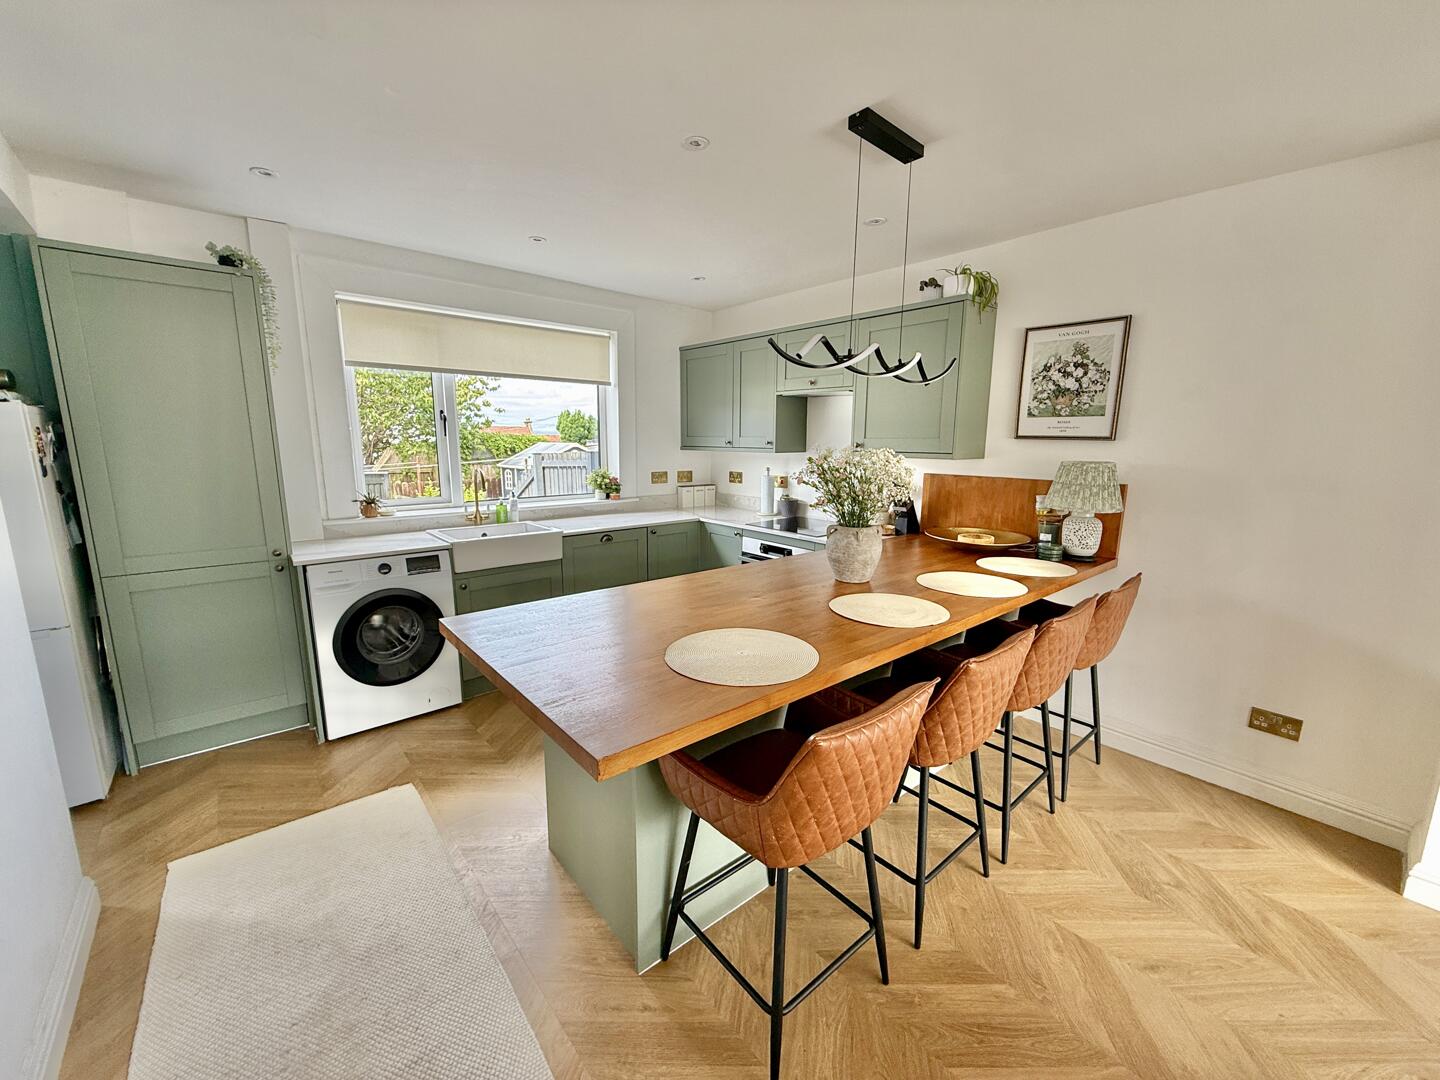
-
Kitchen
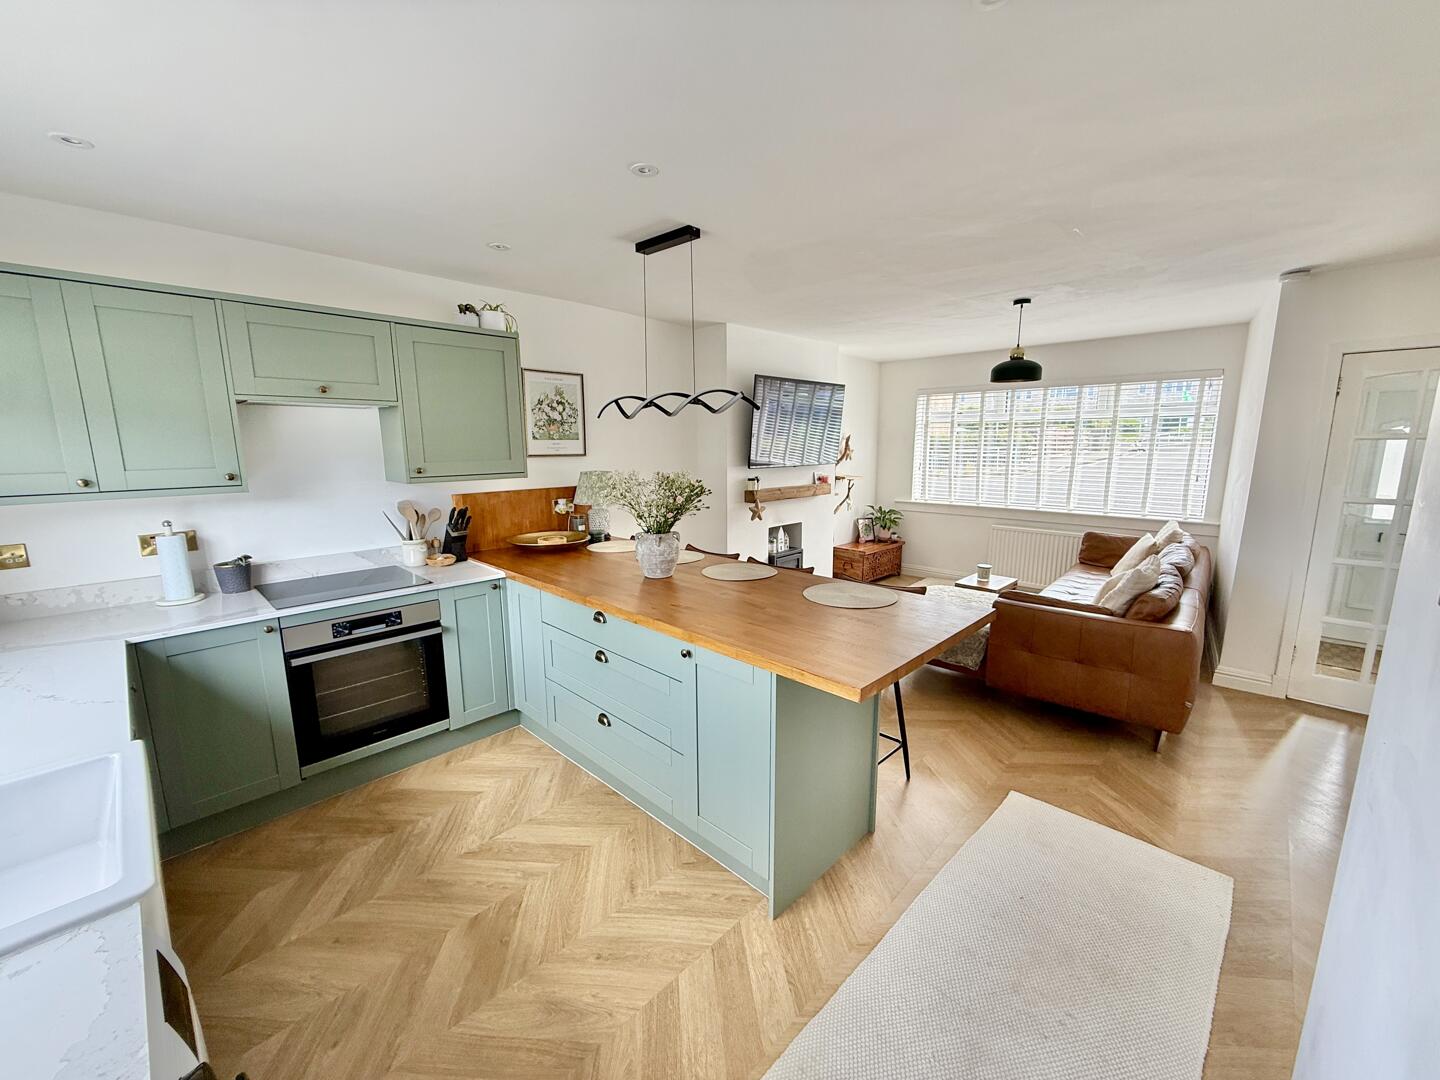
-
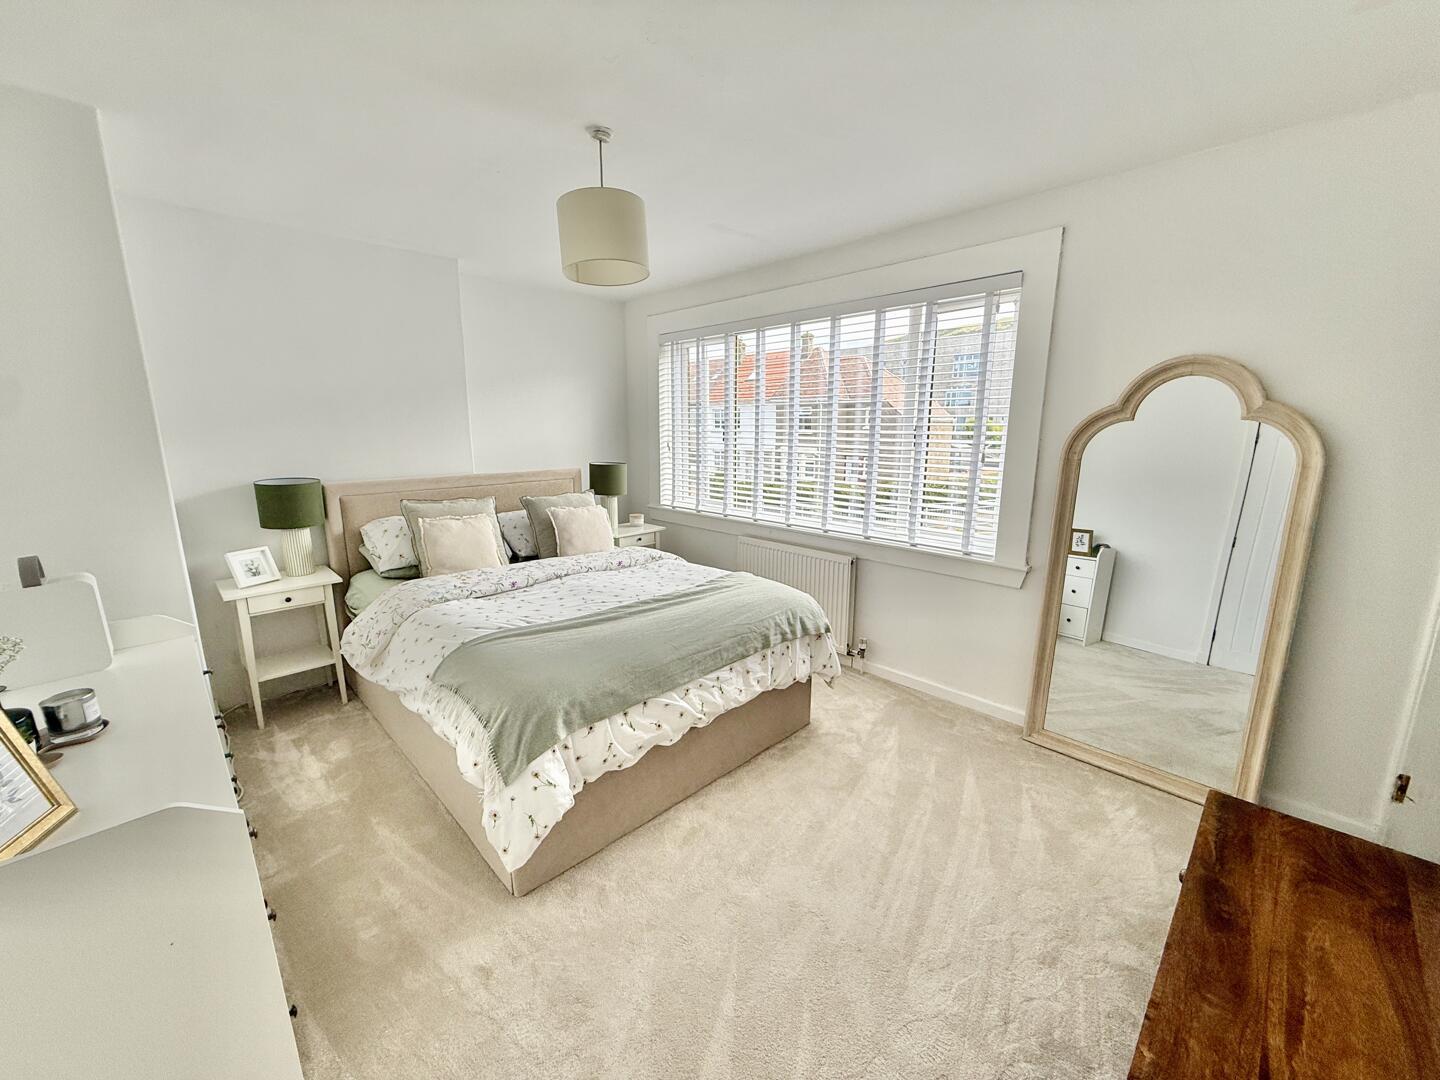
Bedroom 1
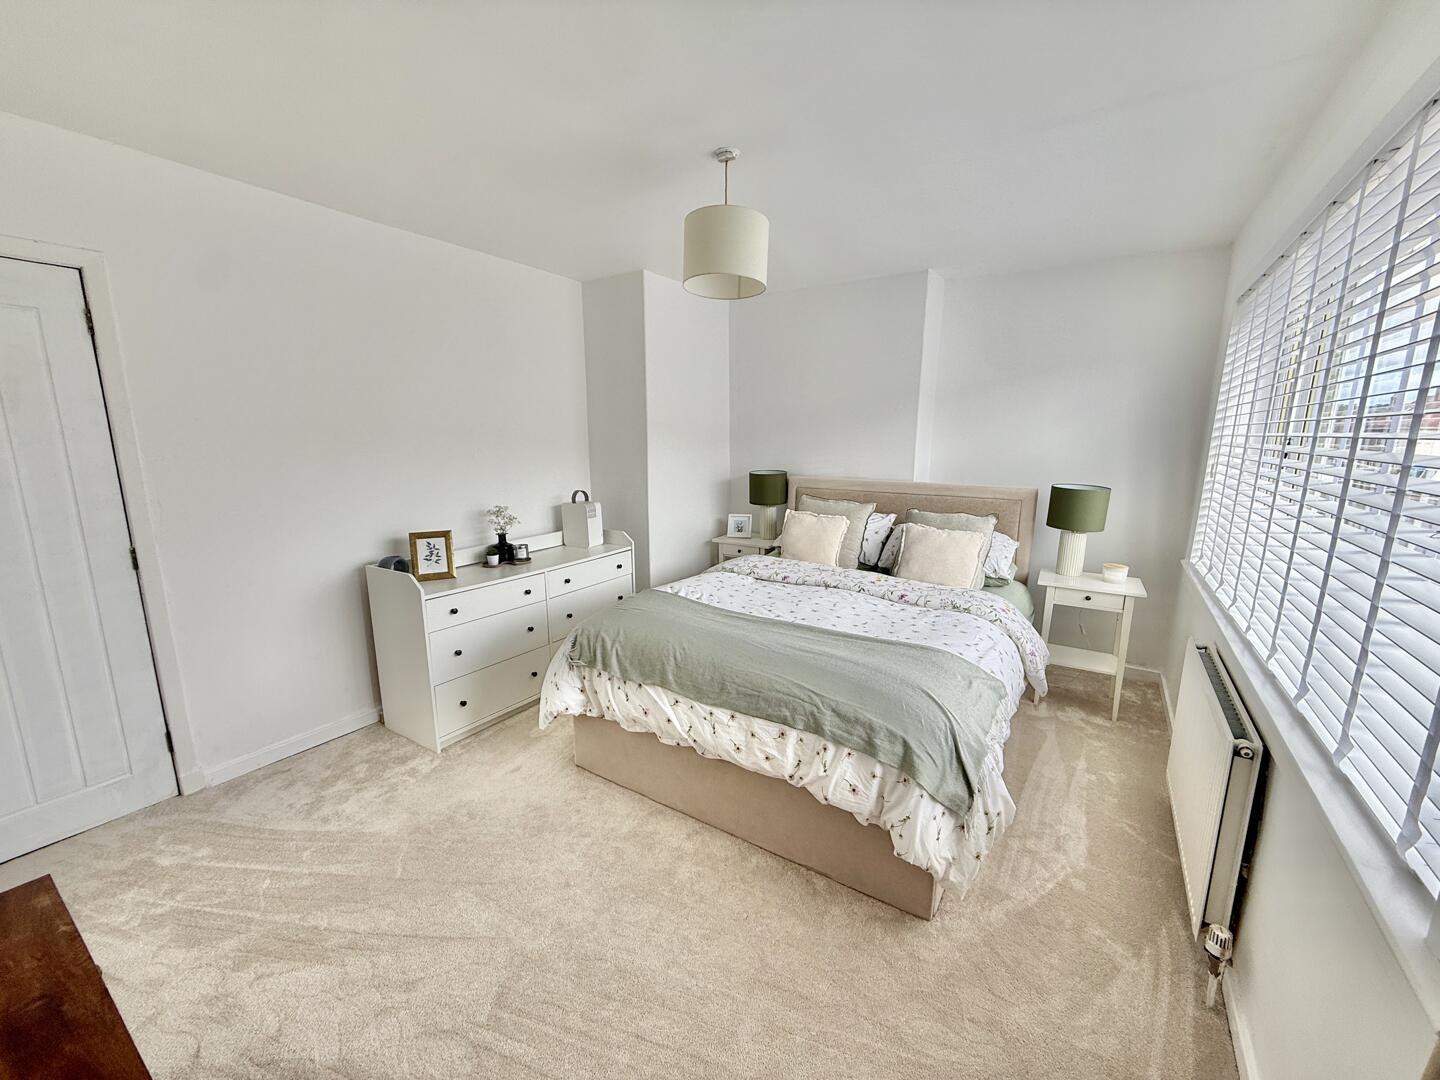
-
Bedroom 1
-
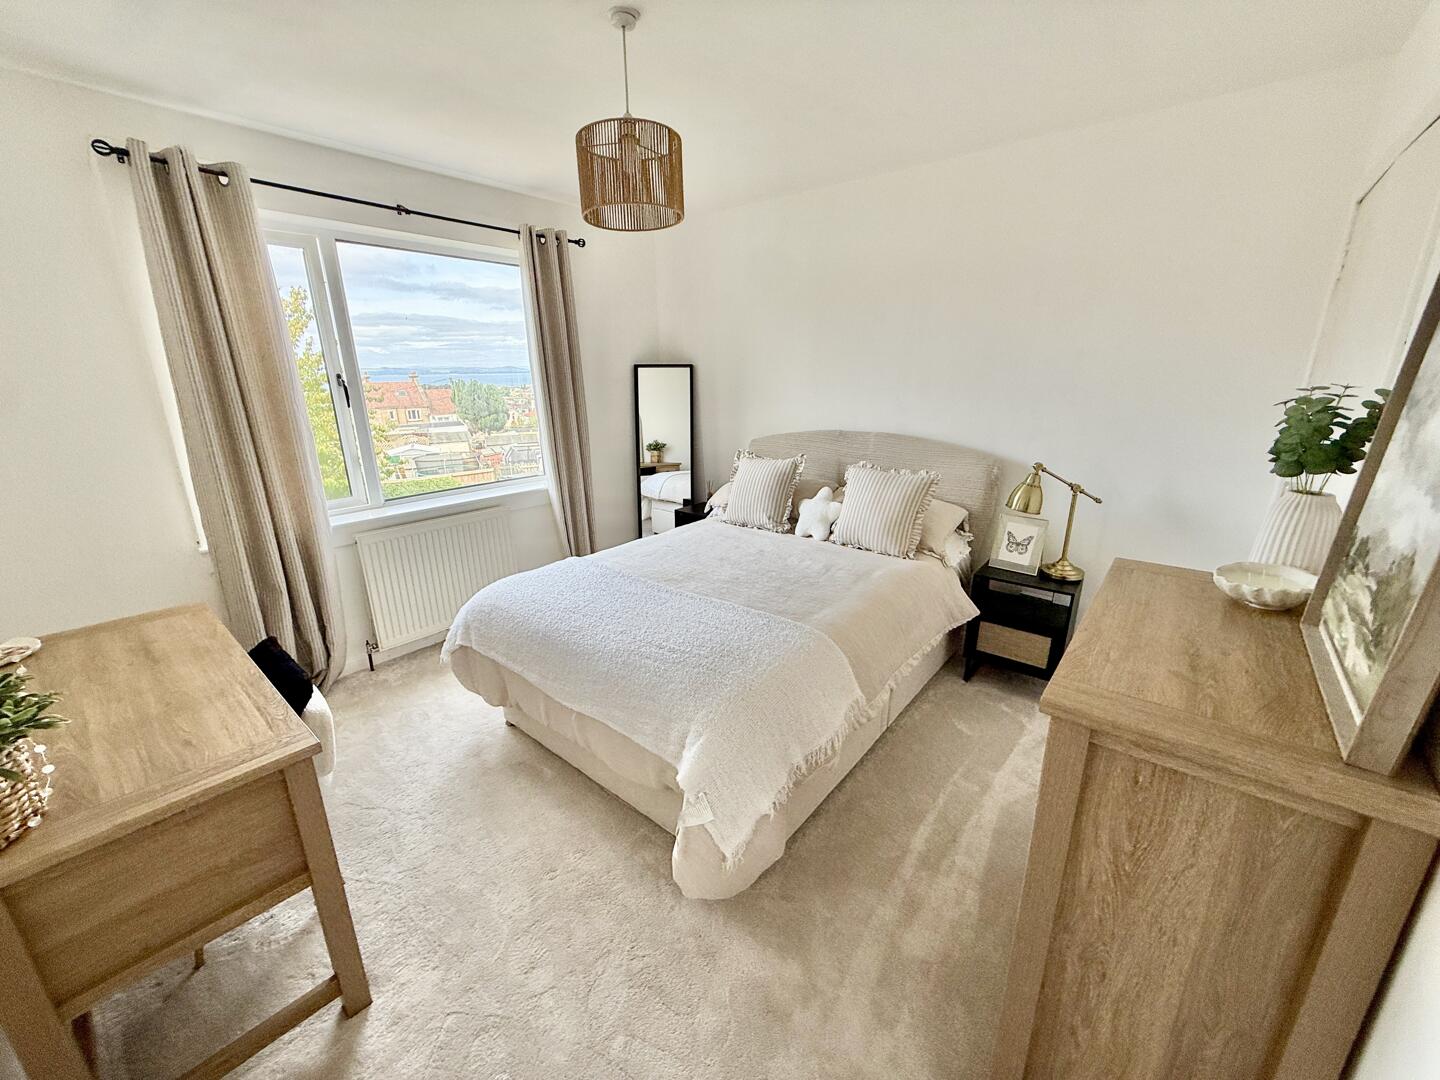
Bedroom 2
-
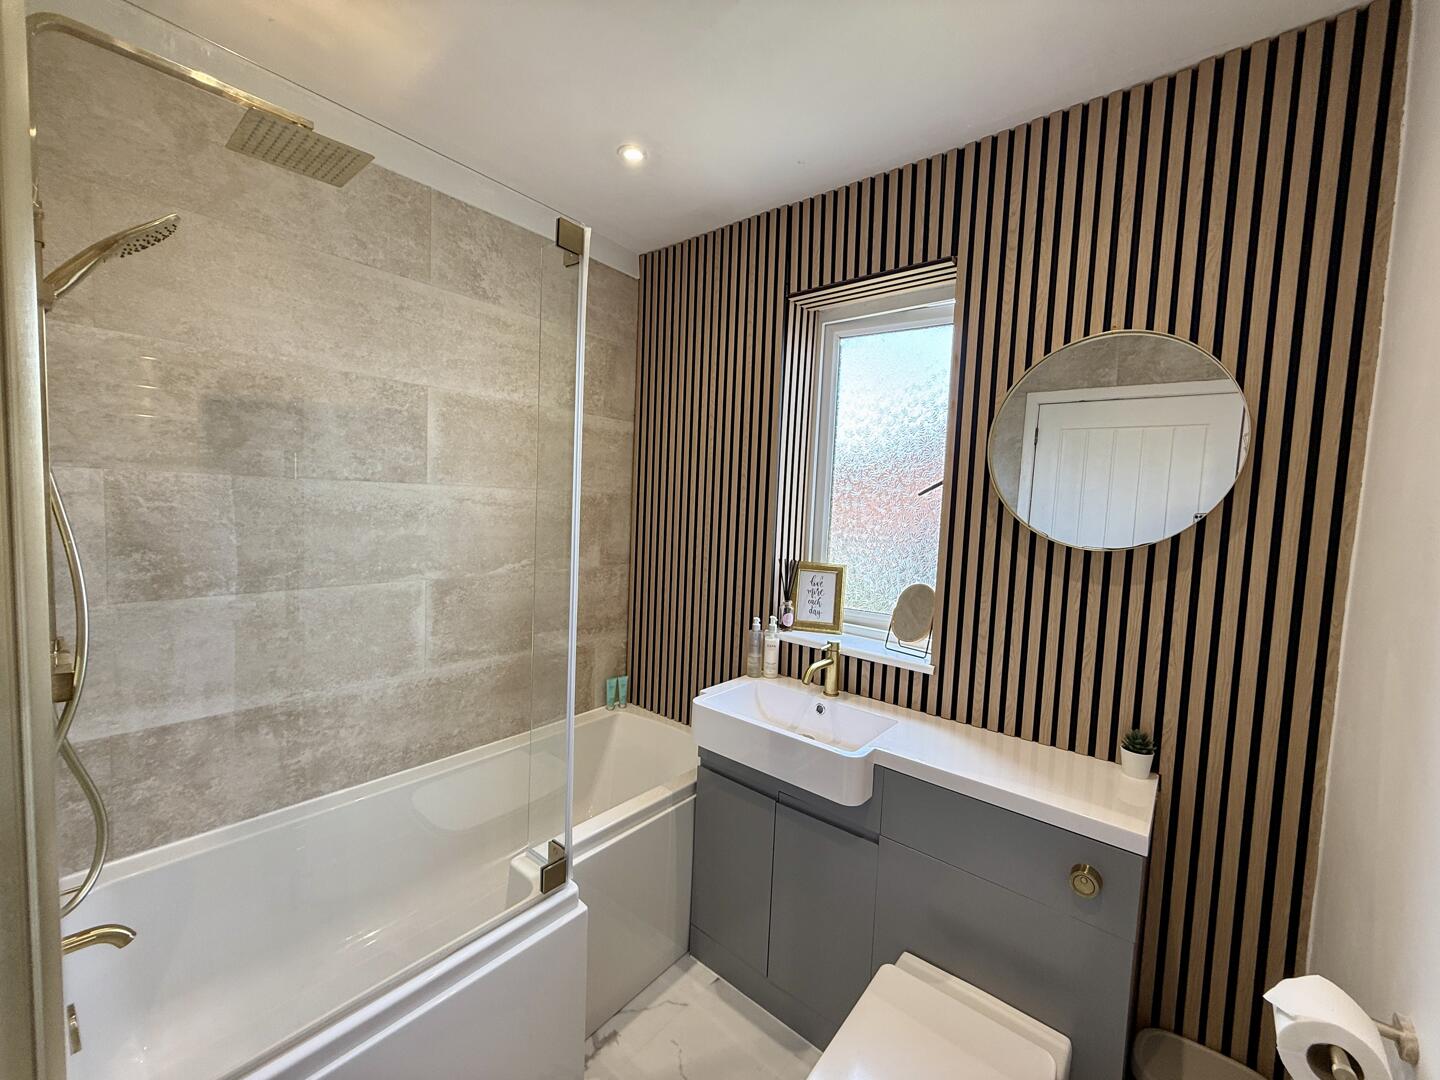
Bathroom
-
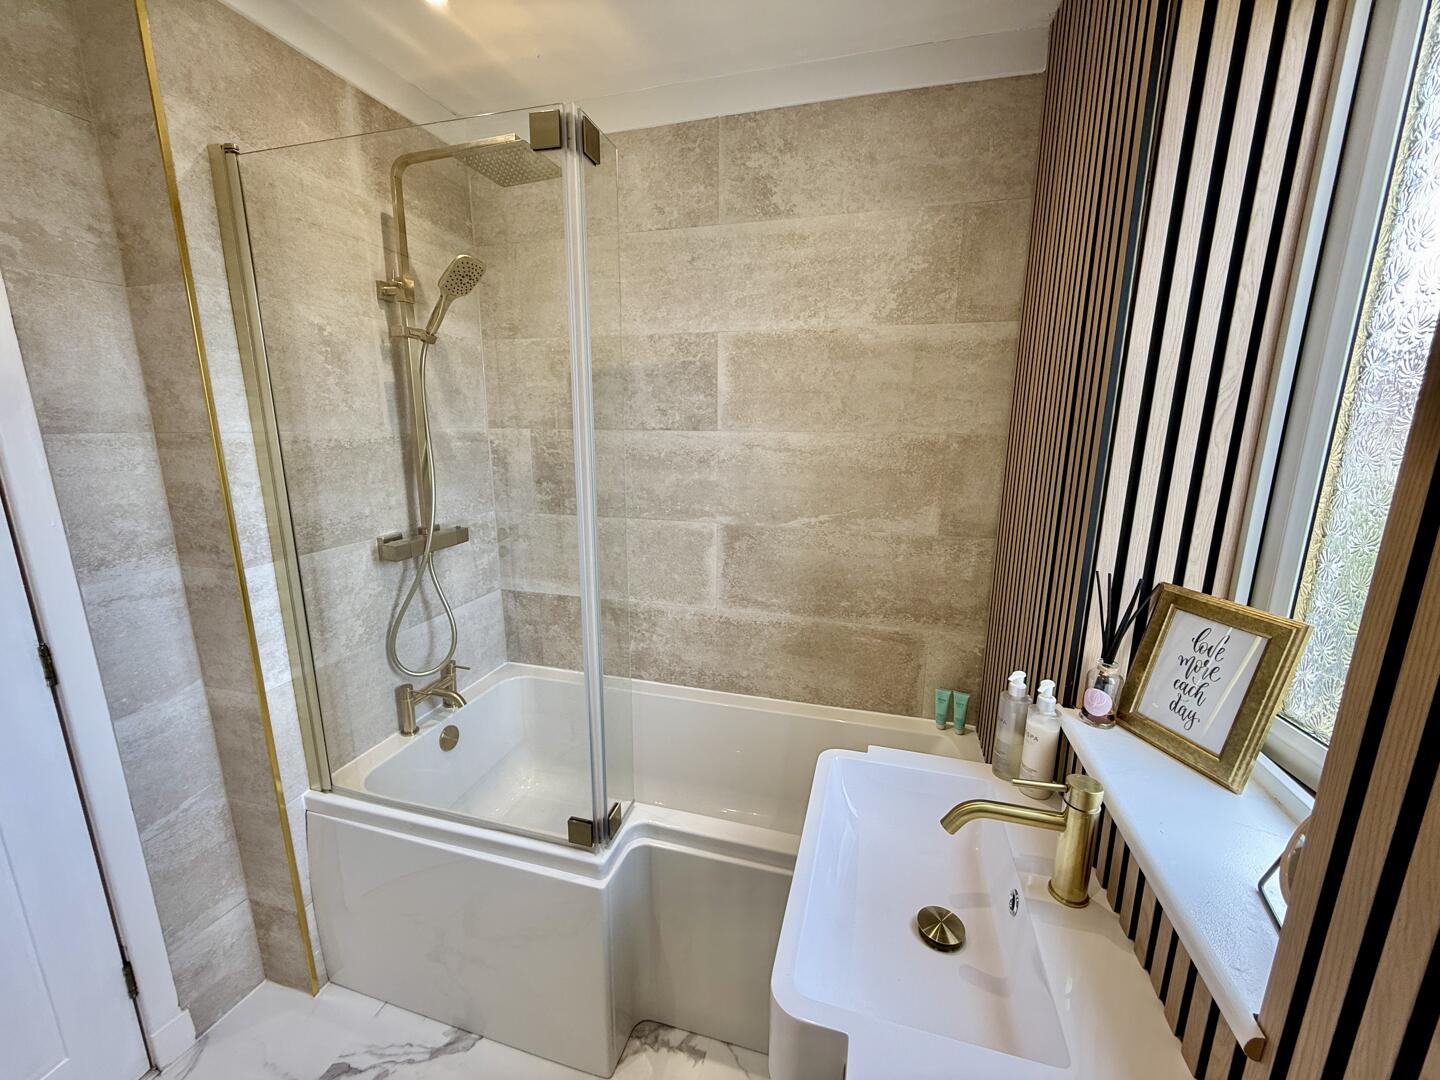
Bathroom
-
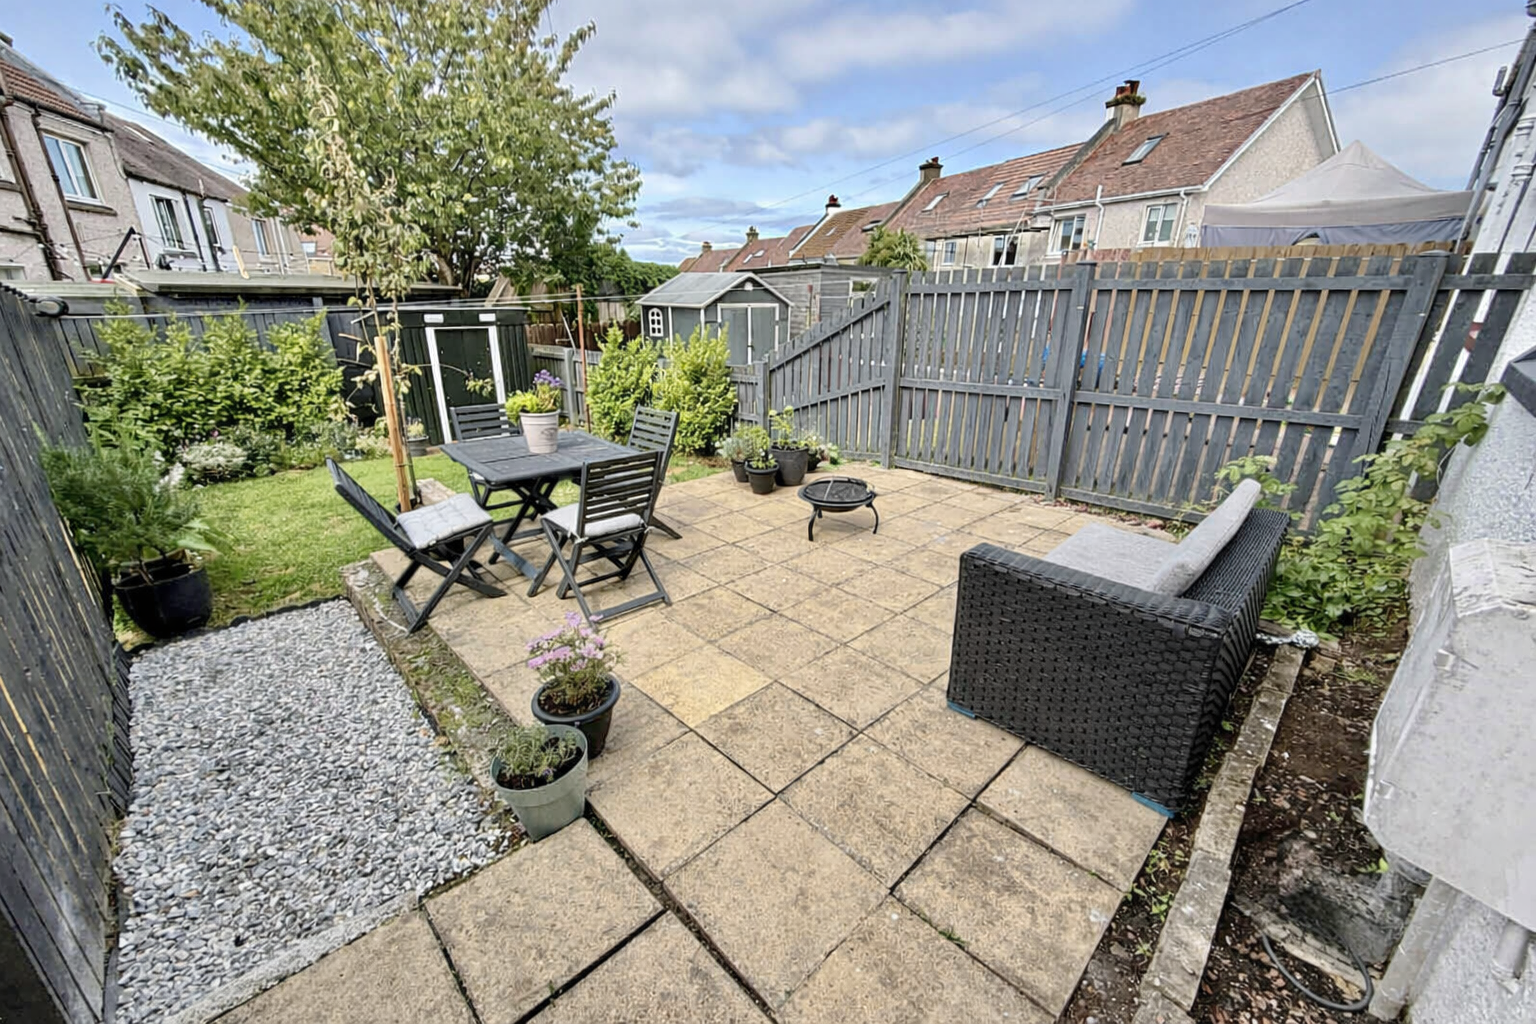
Rear Garden
- Beautifully Presented
- Monoblock driveway
- Walk-in condition
- Open Plan Breakfasting Kitchen and Lounge
- Two Double Bedrooms
- Modern Family Bathroom
- Enclosed Back Garden
Beautifully presented throughout, this stylish two-bedroom home has been thoughtfully renovated to create contemporary living with elegant finishes and a warm, welcoming feel. Featuring an impressive open-plan kitchen and lounge, brass fittings, private gardens and off-street parking, this property is ideal for first-time buyers, professionals or those looking to downsize without compromising on style.
Situated in the sought-after location of 63 Alexander Avenue, Largs, this beautifully finished two double bedroom mid-terraced home is presented in true walk-in condition, making it an ideal purchase for first-time buyers, downsizers, or investors.
The property offers bright and spacious accommodation throughout, featuring a stylish open-plan lounge, breakfast area and kitchen, creating a modern and sociable living space perfect for everyday family life and entertaining.
Upstairs, there are two generous double bedrooms, both well presented and offering excellent storage potential, along with a contemporary family bathroom.
Externally, the home benefits from a private driveway to the front, providing convenient off-street parking, while the fully enclosed rear garden offers a safe and private outdoor space ideal for children, pets, or relaxing during the warmer months
For many years Largs has proved to be one of Scotland's most desirable towns to locate to due to its natural landscape with a magnificent coastline taking in the breathtaking sights of Arran, Bute and Cumbrae to the West and the spectacular backdrop of the countryside to the East. The town is celebrated for its rich Viking heritage, long Victorian promenade, and prominent sailing culture. There are excellent cafes, bars and restaurants including the famous Nardini's art deco cafe in addition to local shopping, marina, and golf courses. For the commuter, there are good road and rail links to Ayr, Glasgow and beyond.
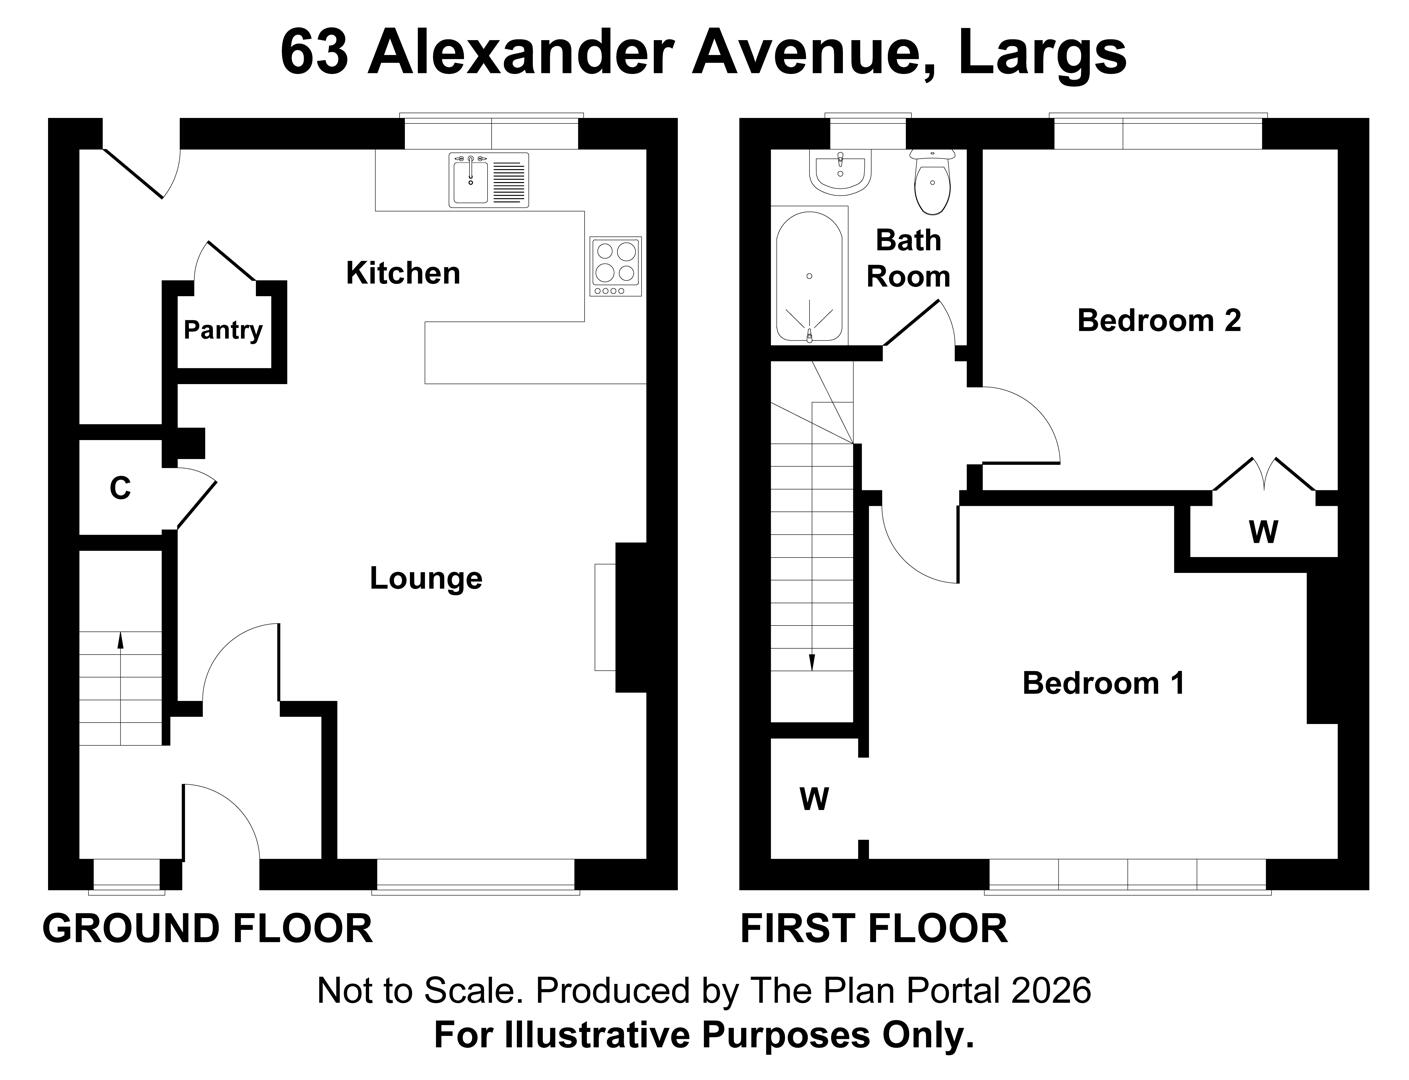
Breakfasting Kitchen and Lounge22'8" x 14'5"An impressive dual-aspect open-plan living space flooded with natural light from windows to the front and rear. The contemporary kitchen is beautifully finished with sage cabinetry, Quartz worktops and upstands, brushed brass handles and fittings, a Belfast sink positioned beneath the rear window overlooking the garden, induction hob, extractor hood, integrated dishwasher, plumbed for washing machine and combi boiler concealed within a matching cupboard. A solid oak breakfast bar creates the perfect space for informal dining, complemented by feature pendant lighting. The lounge enjoys neutral décor, stylish herringbone-effect laminate flooring and a glazed internal door leading to the vestibule.
Utility areaAccessed directly from the kitchen, the useful utility area provides excellent additional storage with a large built-in cupboard and generous appliance space. A door leads directly to the rear garden.
Bedroom 114'5" x 11'2"A spacious front-facing double bedroom finished in neutral décor with carpeting.
Bedroom 211'2" x 11'2"A further generous double bedroom overlooking the rear garden. Complete with a built-in wardrobe incorporating shelving and hanging rail, this room is bright, peaceful and well-proportioned.
Family Bathroom6'11" x 6'3"A beautifully appointed contemporary bathroom featuring a white suite with rainfall shower over the bath, elegant brushed brass taps and shower fittings, glass shower screen, stylish wet-wall panelling around the bath, wood-effect feature panelling to the vanity wall, marble-effect flooring, spotlights and a tall brass towel radiator. A vanity unit beneath the sink provides useful storage.
OutsideThe rear garden is accessed directly from the utility area and offers a welcoming outdoor space with a slabbed patio, lawn and attractive shrubbery, ideal for relaxing or entertaining. To the front, a modern grey monoblock driveway provides off-street parking for two vehicles.
VIEWING: Strictly by appointment through Coast Estate Agents on 01294 313016
OFFERS: All offers should be submitted to Coast Estate Agents at info@coastscotland.com
INTEREST: It is important your solicitor notifies this office of your interest otherwise this property may be sold prior to your knowledge.
HAVE A PROPERTY TO SELL? Call Coast Estate Agents on 01294 313016 and arrange your FREE valuation.
Disclaimer: Whilst we endeavour to provide as accurate information as possible, our particulars are for reference only. Dimensions are taken at widest points, and our floor plans are not to scale. Some photographs may have been edited using AI.
Click image to enlarge:
- Beautifully Presented
- Monoblock driveway
- Walk-in condition
- Open Plan Breakfasting Kitchen and Lounge
- Two Double Bedrooms
- Modern Family Bathroom
- Enclosed Back Garden