
Glenside Crescent, West Kilbride
Offers In The Region Of £80,000 (Tenant Fees)

-
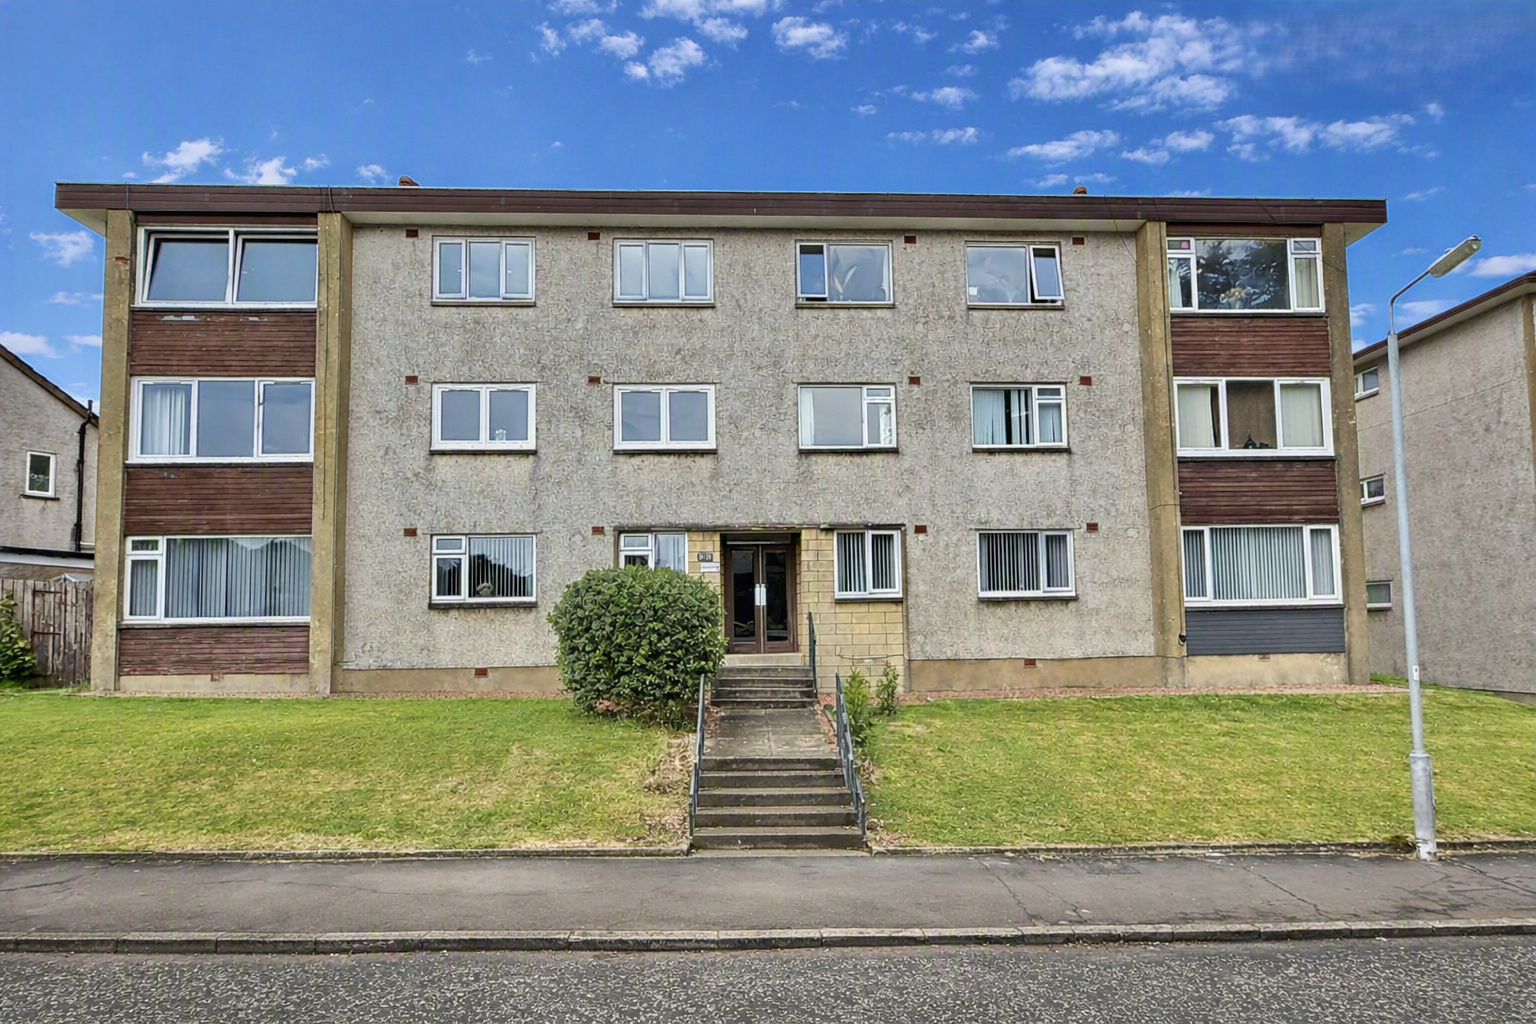
Front (Exterior)
-
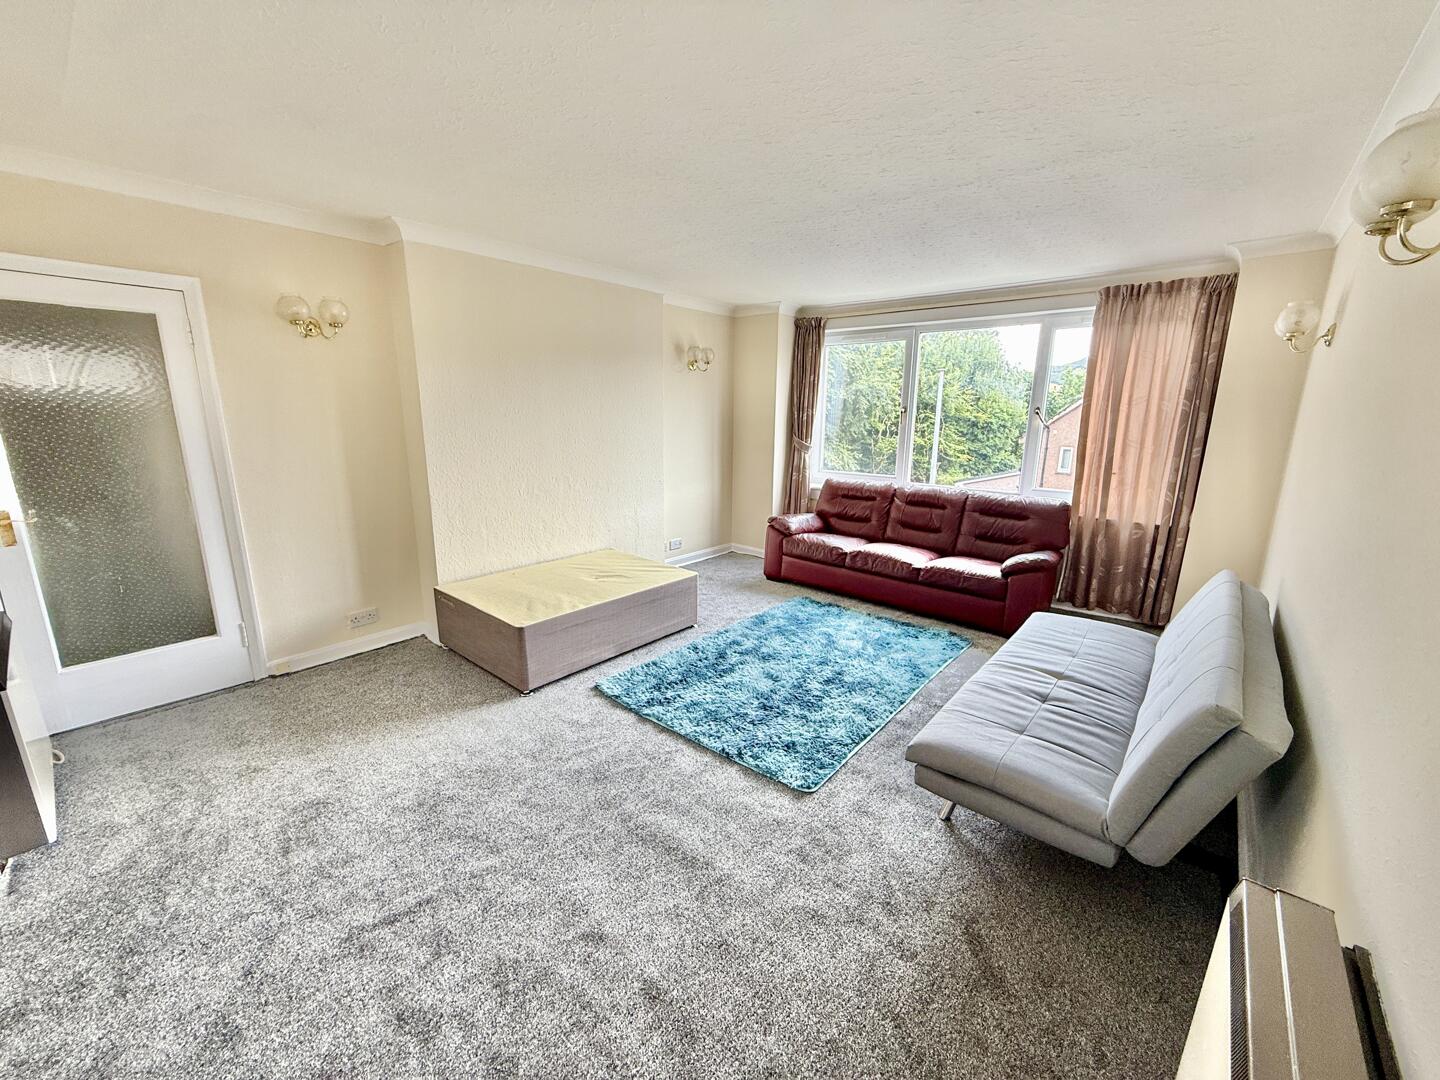
Living Room
-
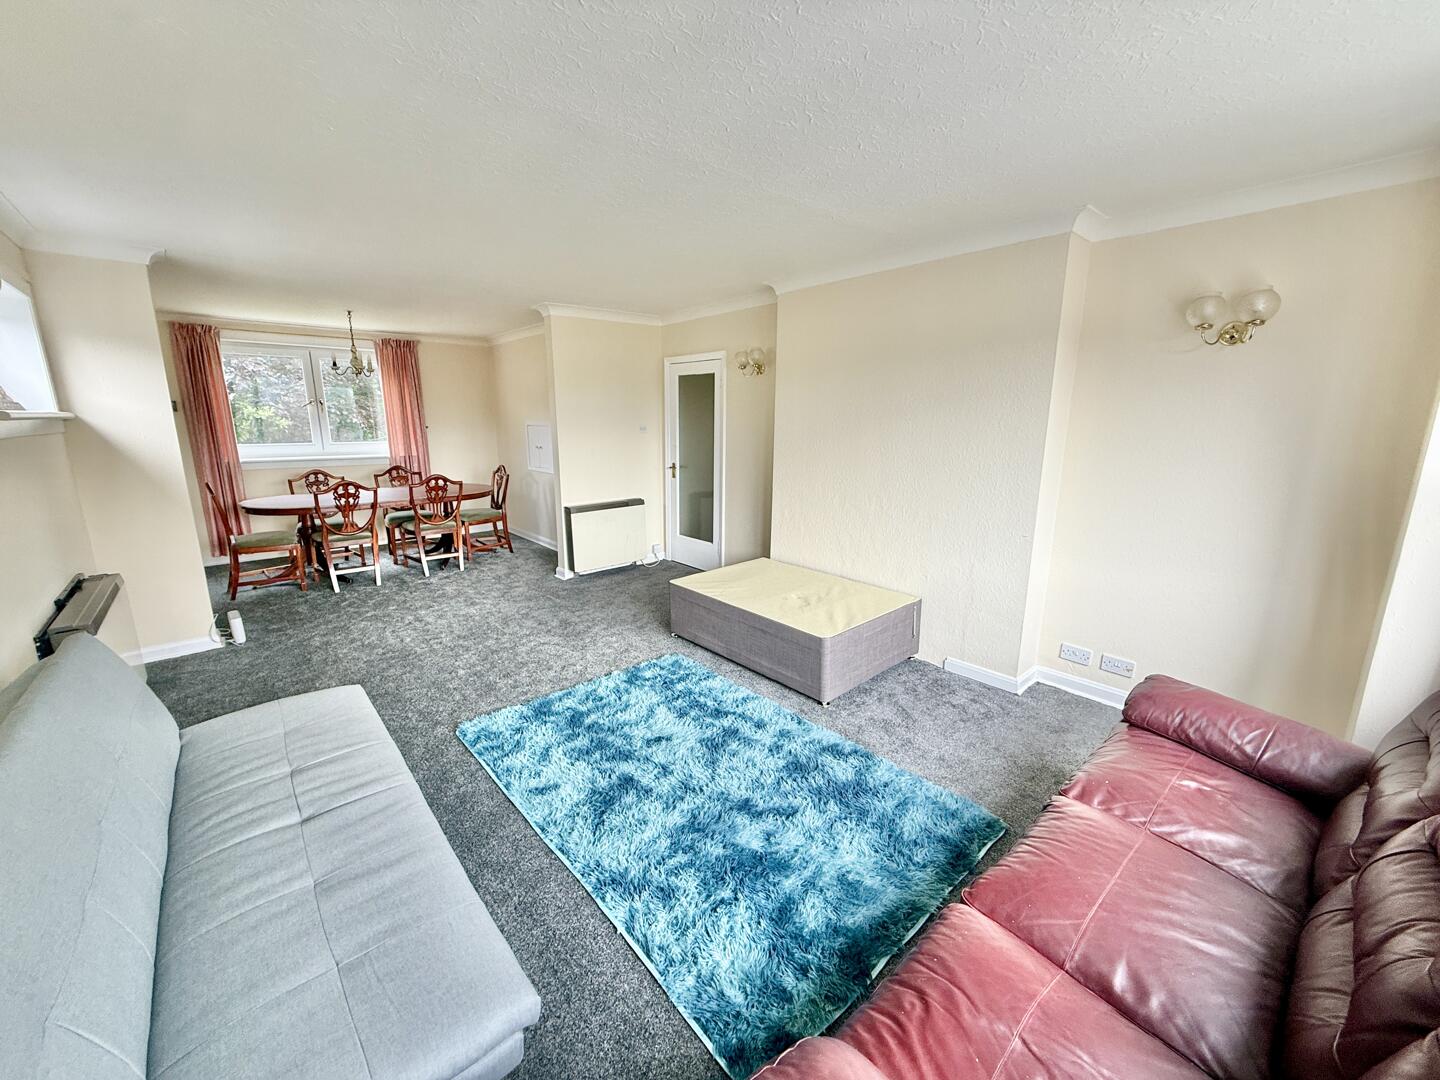
Living Room
-
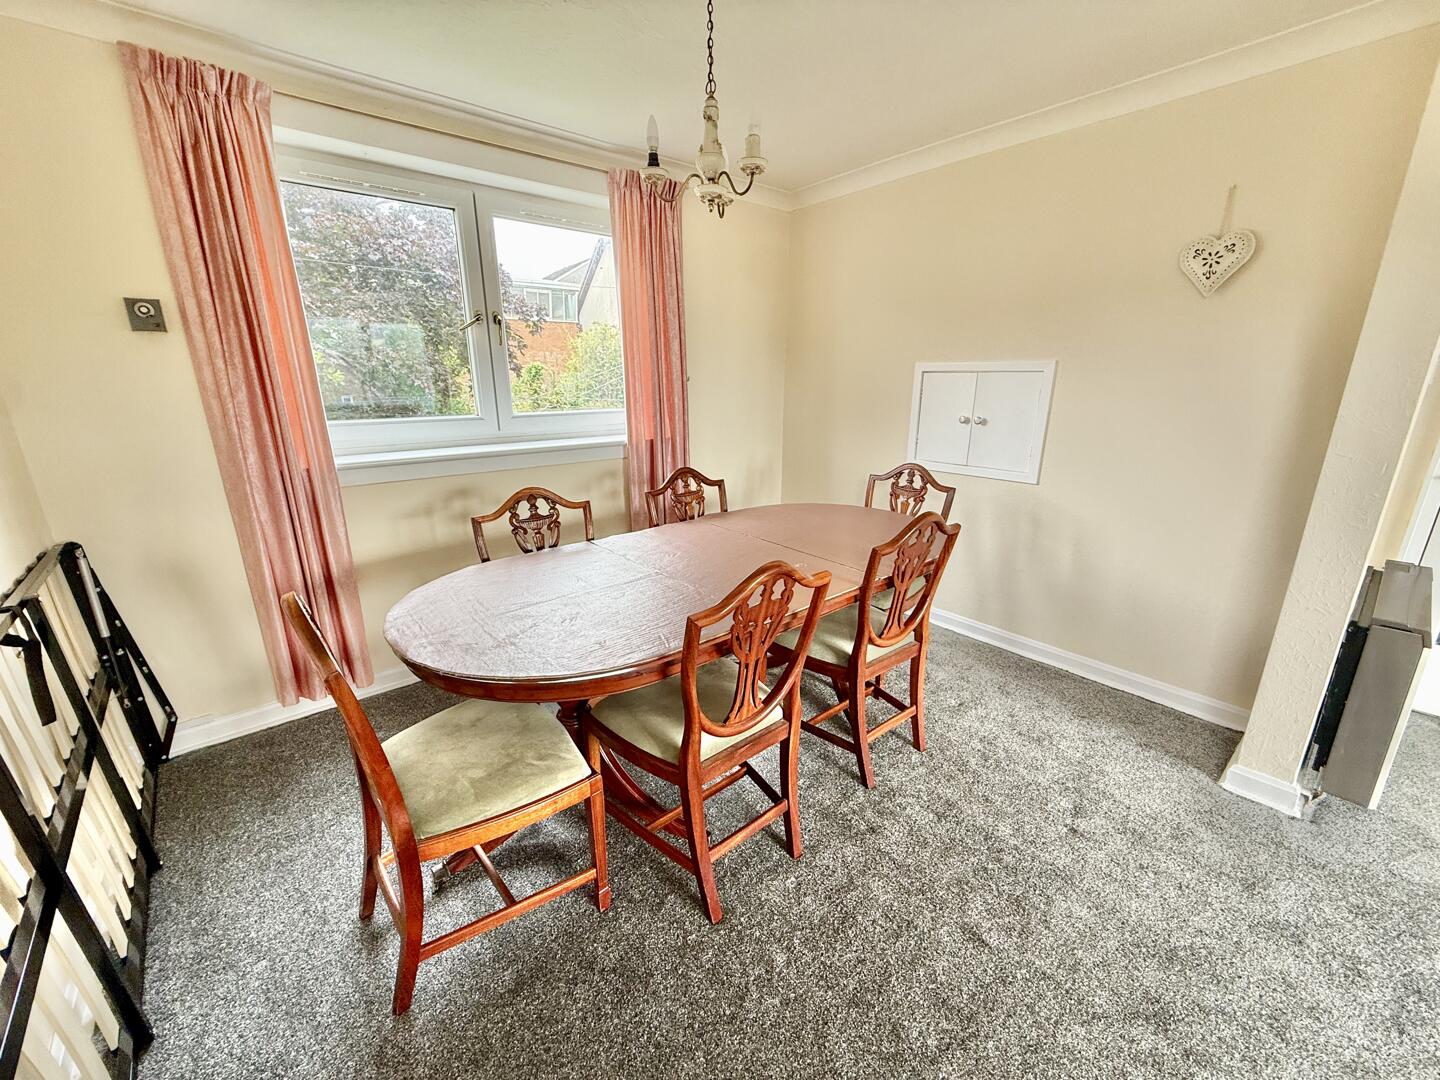
Dining Room
-
Kitchen
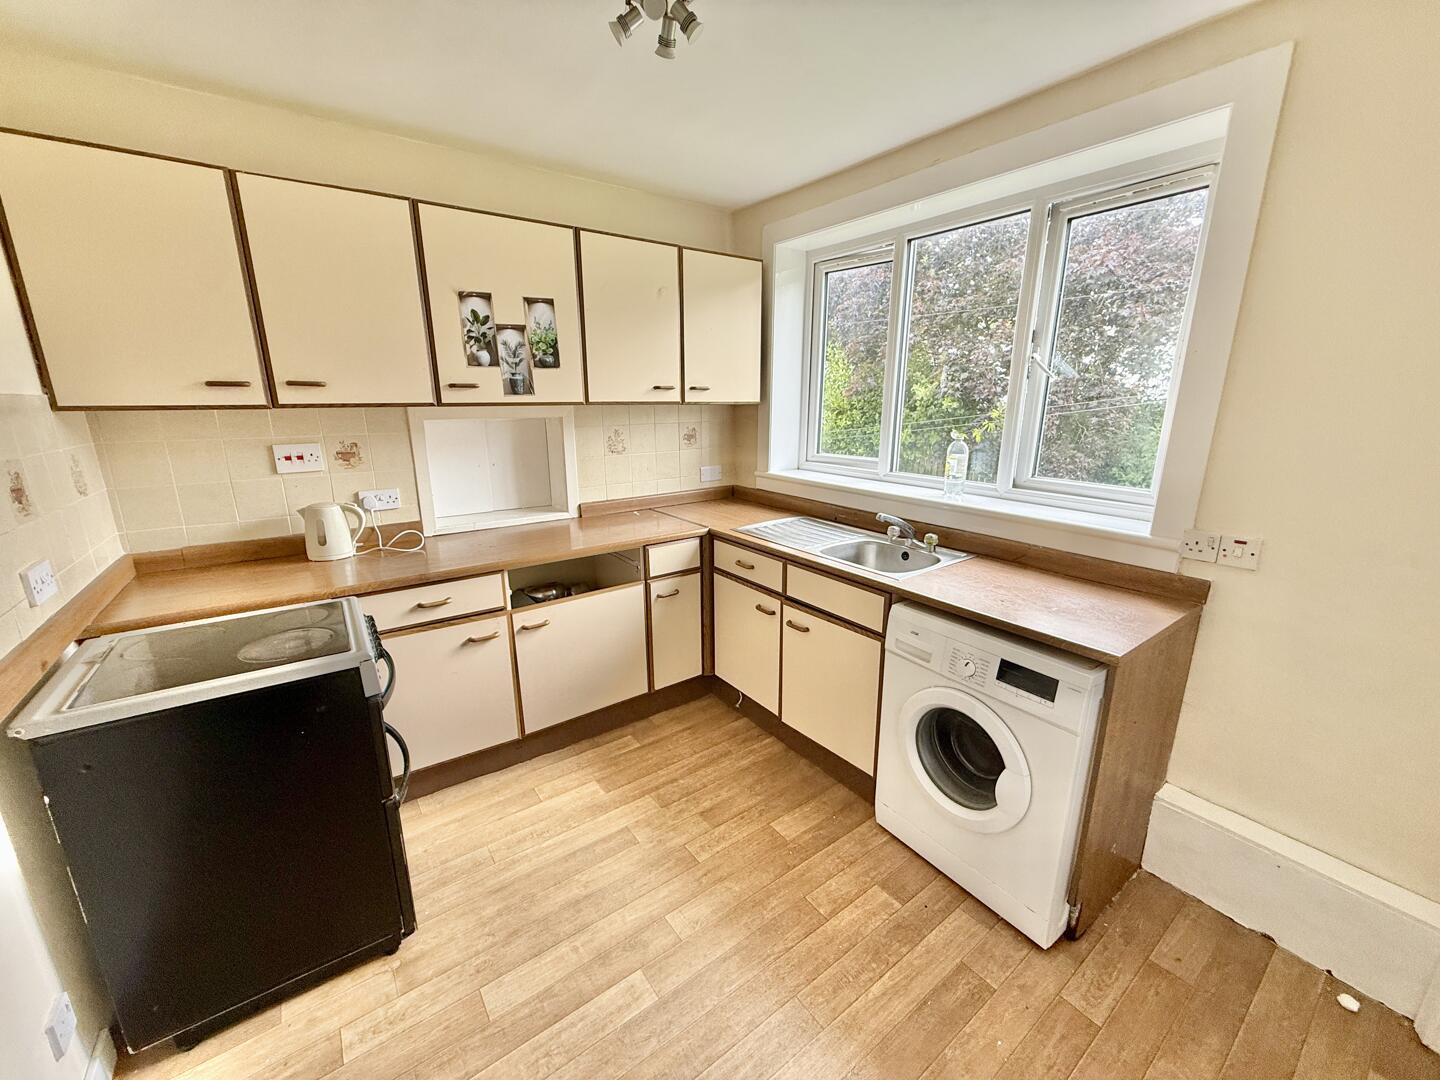
-
Kitchen
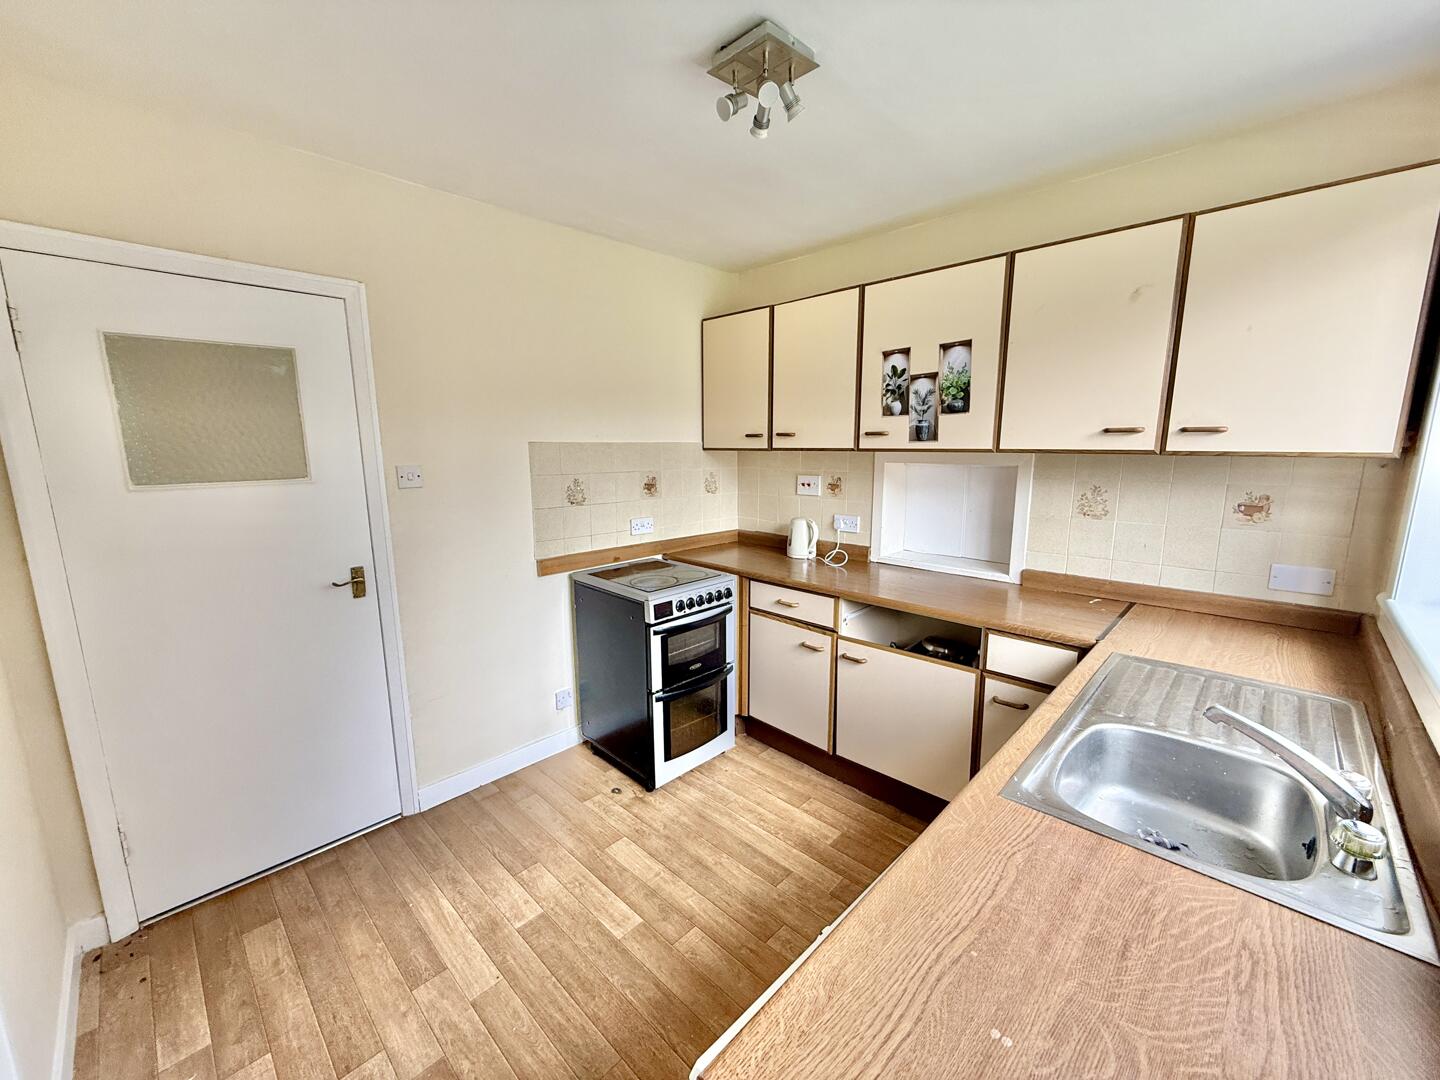
-
Bedroom 1
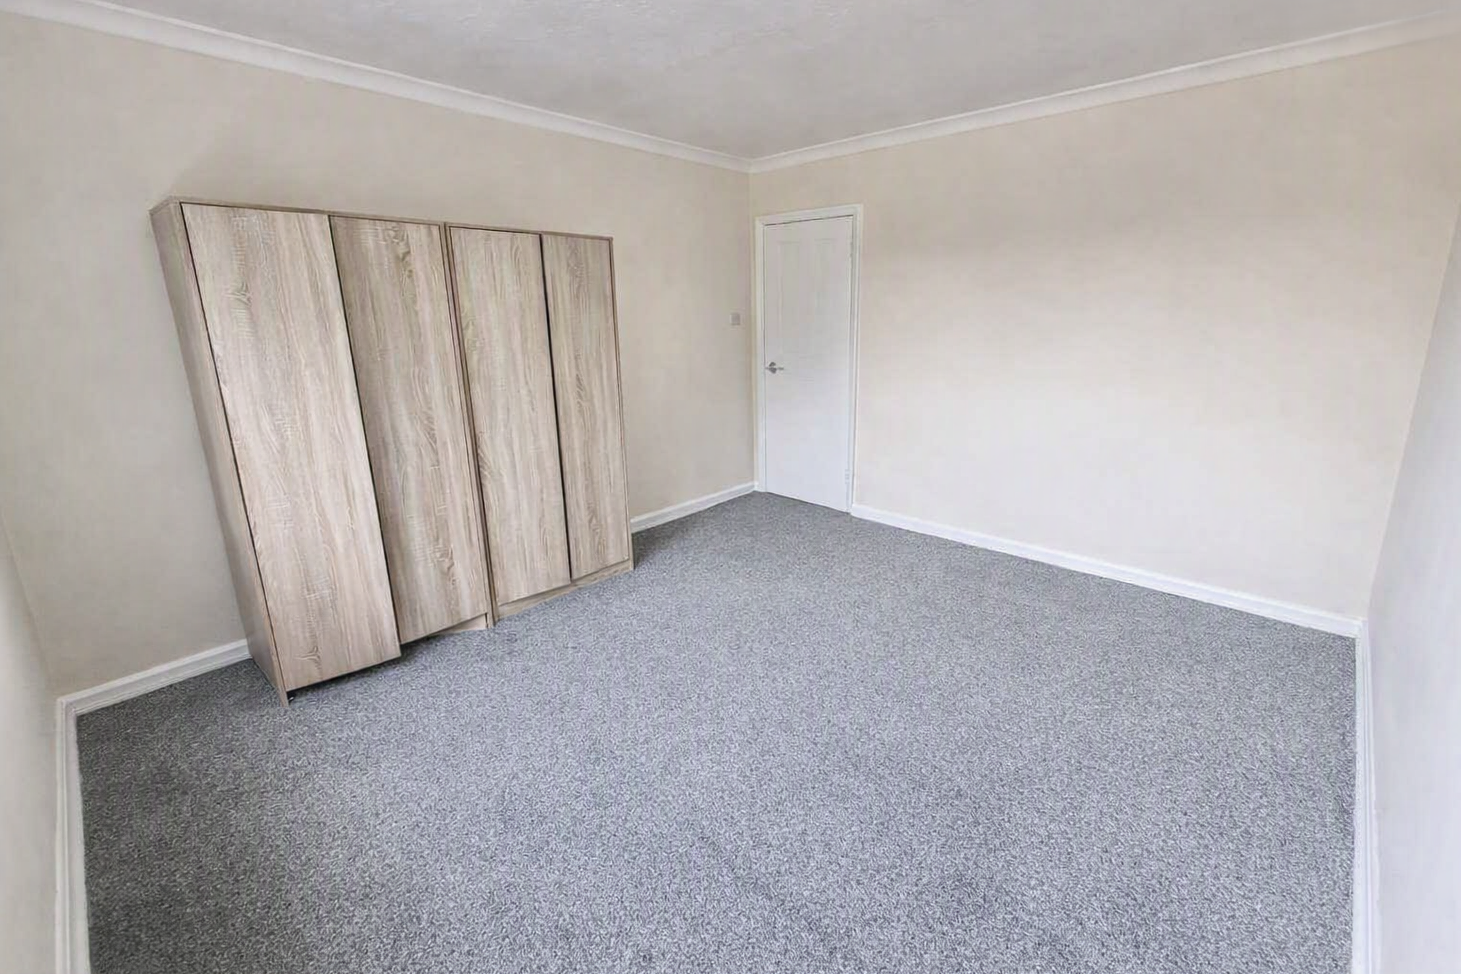
-
Bedroom 2
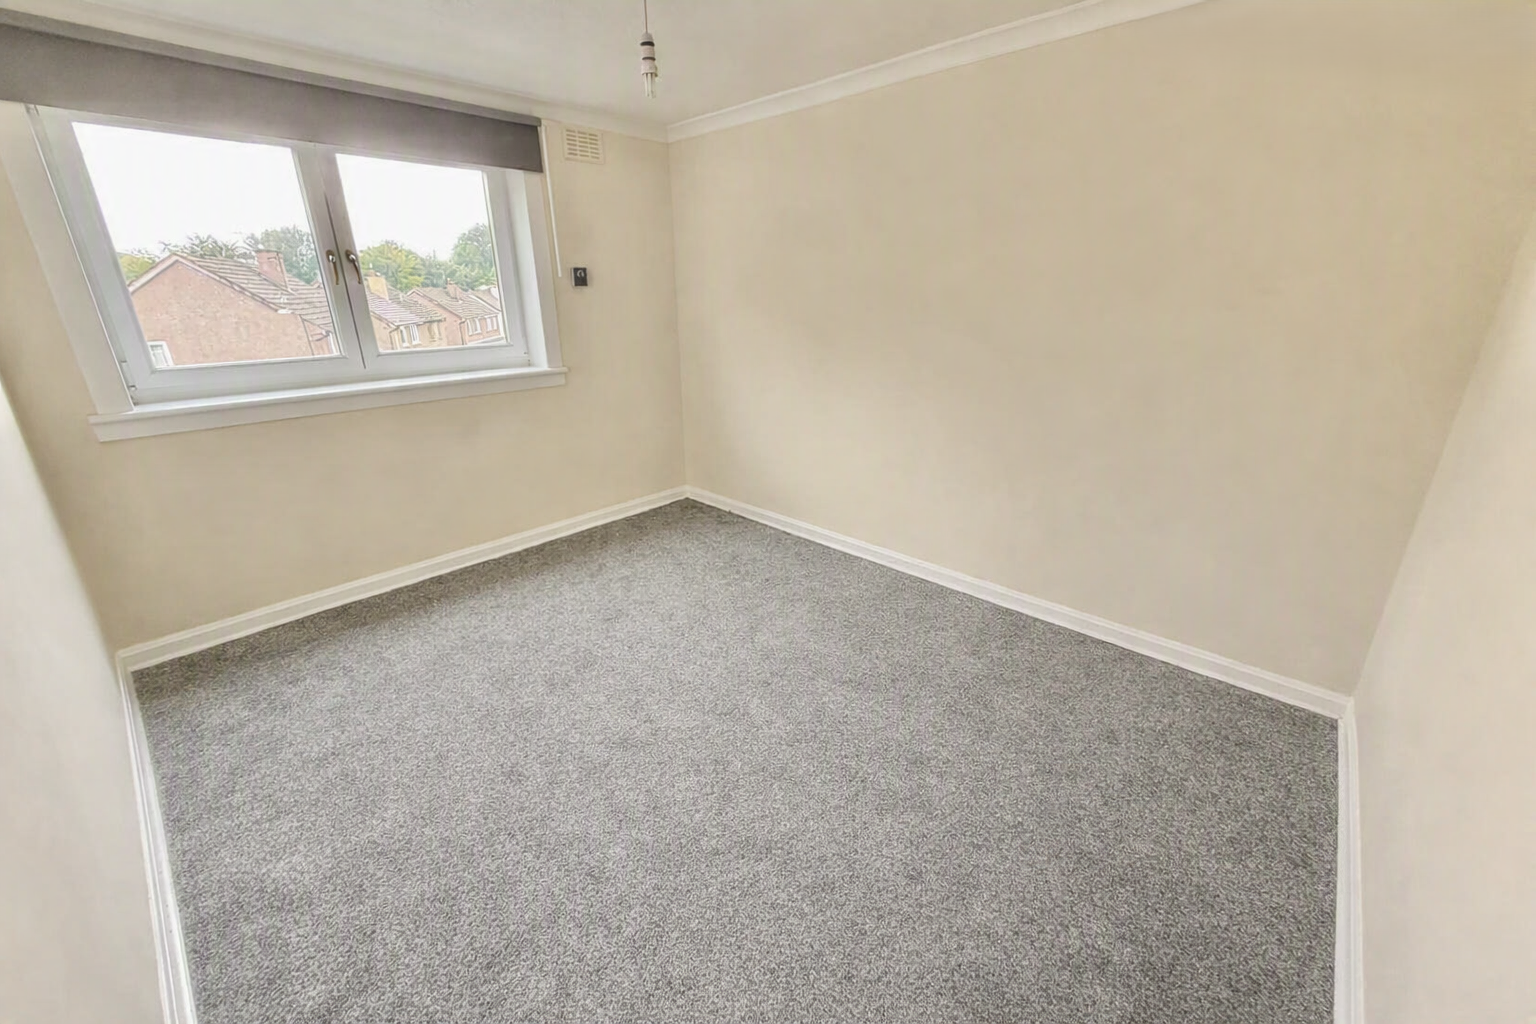
-
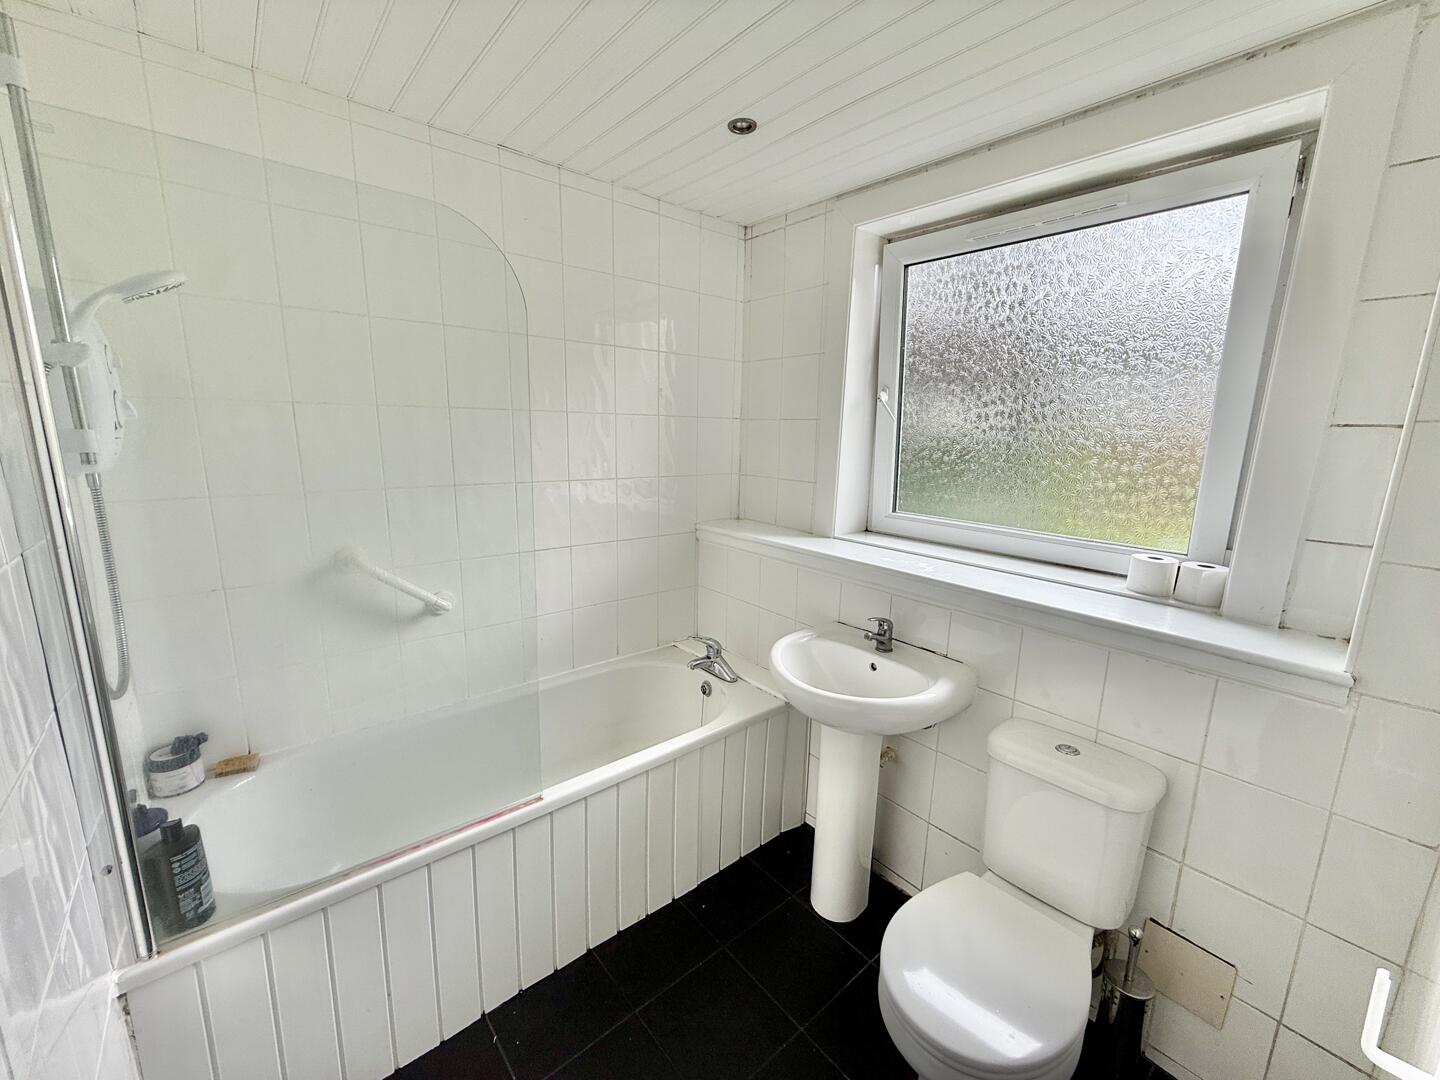
Bathroom
-
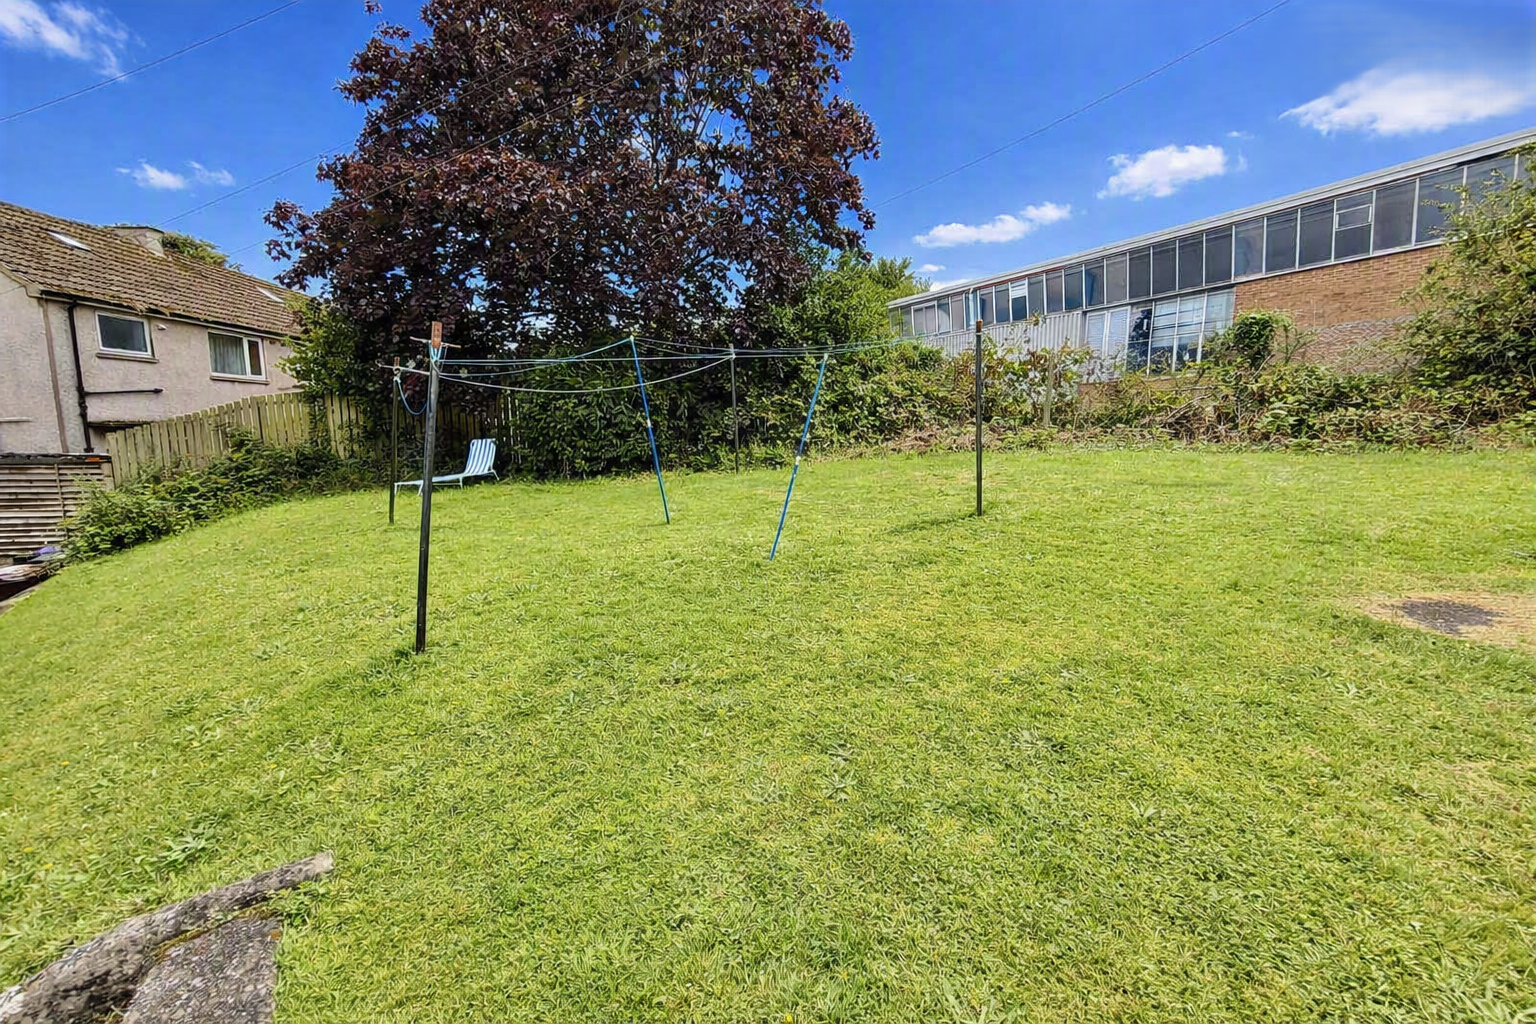
Rear Garden
- 2 Double Bedrooms
- Spacious Lounge/Diner
- Fitted Kitchen and Bathroom
- Close to Local Amenities
Situated in the popular coastal village of West Kilbride, this spacious first-floor flat on Glenside Crescent offers bright and well-proportioned accommodation.
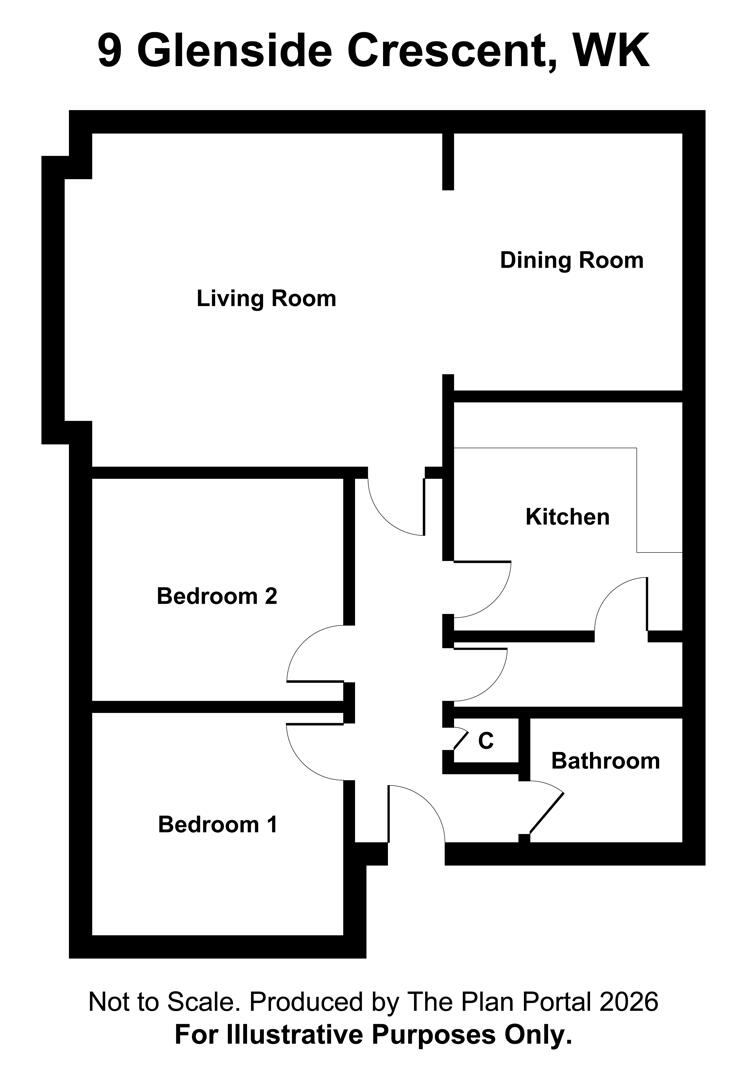
The property comprises a welcoming entrance hallway leading to a generous dual-aspect lounge/dining room, flooded with natural light from windows on two elevations. The accommodation is completed by two spacious double bedrooms, kitchen and bathroom.
Located within a peaceful residential area, the property enjoys a tranquil setting while remaining within easy walking distance of local shops, schools, transport links, and other everyday amenities.
West Kilbride boasts many amenities including excellent primary schooling, local shopping facilities and café’s, also boasting a superb links golf course. Known as 'Craft Town Scotland', West Kilbride offers fine craft studios and galleries, whilst for the outdoor enthusiast there are fabulous coastal walks on its doorstep including the West Kilbride Glen in addition to the West Coast Golf Trail, a haven of romantic seascapes and magnificent golf courses including West Kilbride, Largs, Loans, Prestwick, Royal Troon and Turnberry. For the commuter there is a frequent rail service to Glasgow as well as direct road links to Glasgow International Airport and other major towns in the West of Scotland, making this an ideal base to enjoy family living on the Ayrshire coast.
Lounge/Diner26'3" x 13'5"
Kitchen9'6" x 8'10"
Bedroom 112'6" x 11'6"
Bedroom 212'6" x 10'2"
Bathroom6'11" x 5'11"
VIEWING: Strictly by appointment through Coast Estate Agents on 01294 313016
OFFERS: All offers should be submitted to Coast Estate Agents at info@coastscotland.com
INTEREST: It is important your solicitor notifies this office of your interest otherwise this property may be sold prior to your knowledge.
HAVE A PROPERTY TO SELL? Call Coast Estate Agents on 01294 313016 and arrange your FREE valuation.
Disclaimer: Whilst we endeavour to provide as accurate information as possible, our particulars are for reference only. Dimensions are taken at widest points, and our floor plans are not to scale. Some photographs may have been edited using AI.
Click image to enlarge:
- 2 Double Bedrooms
- Spacious Lounge/Diner
- Fitted Kitchen and Bathroom
- Close to Local Amenities
Request a Viewing