
Donald Wynd, Largs
Offers Over £290,000 (Tenant Fees)


-
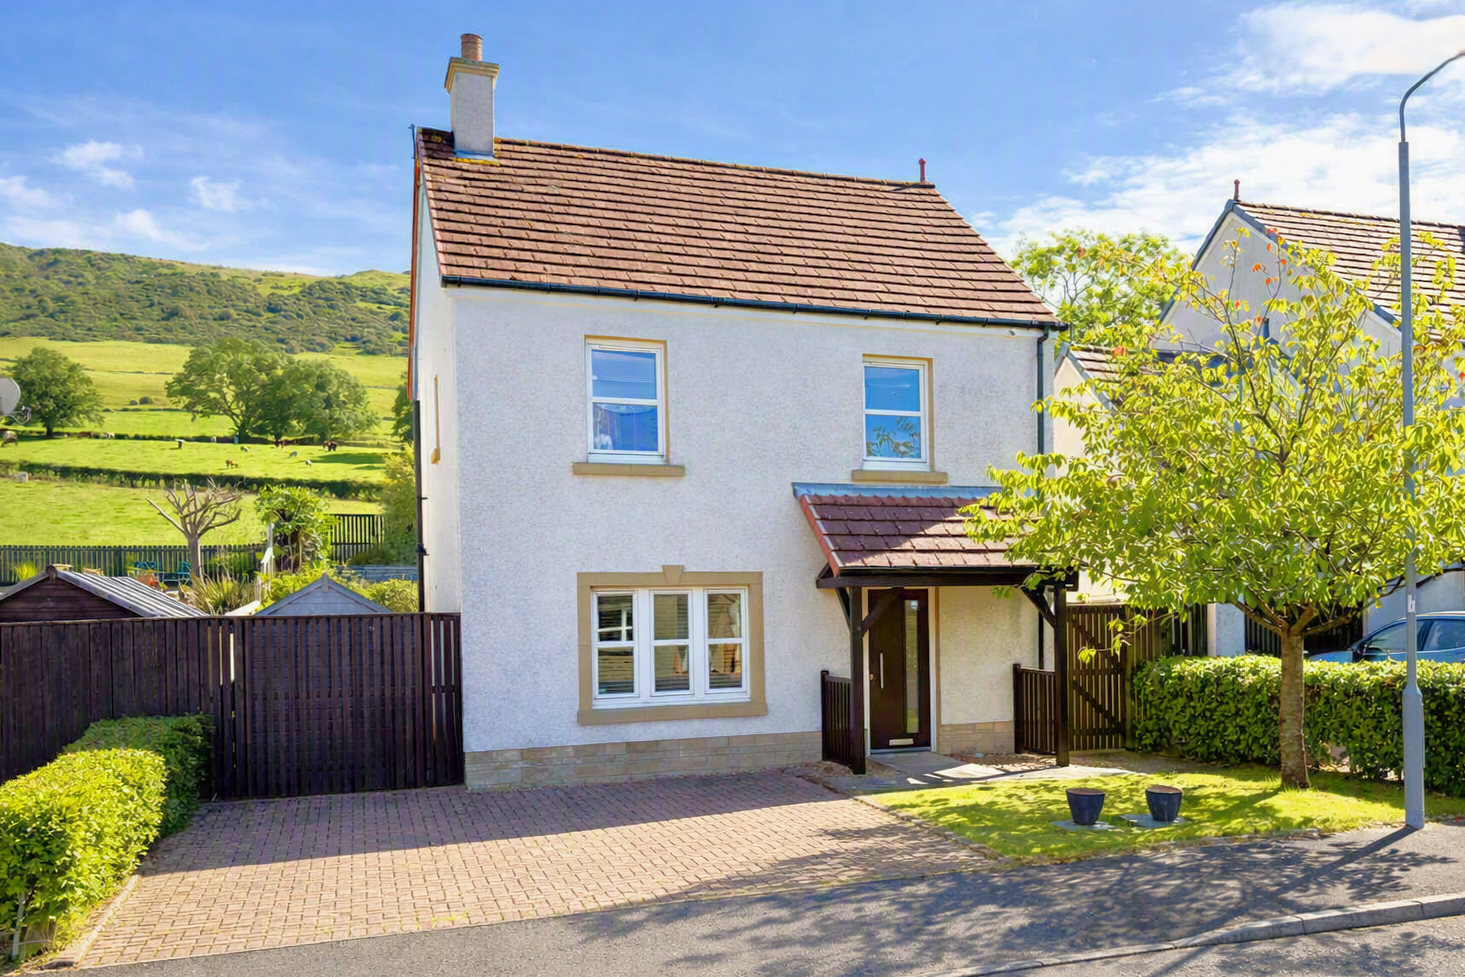
Front (Exterior)
-
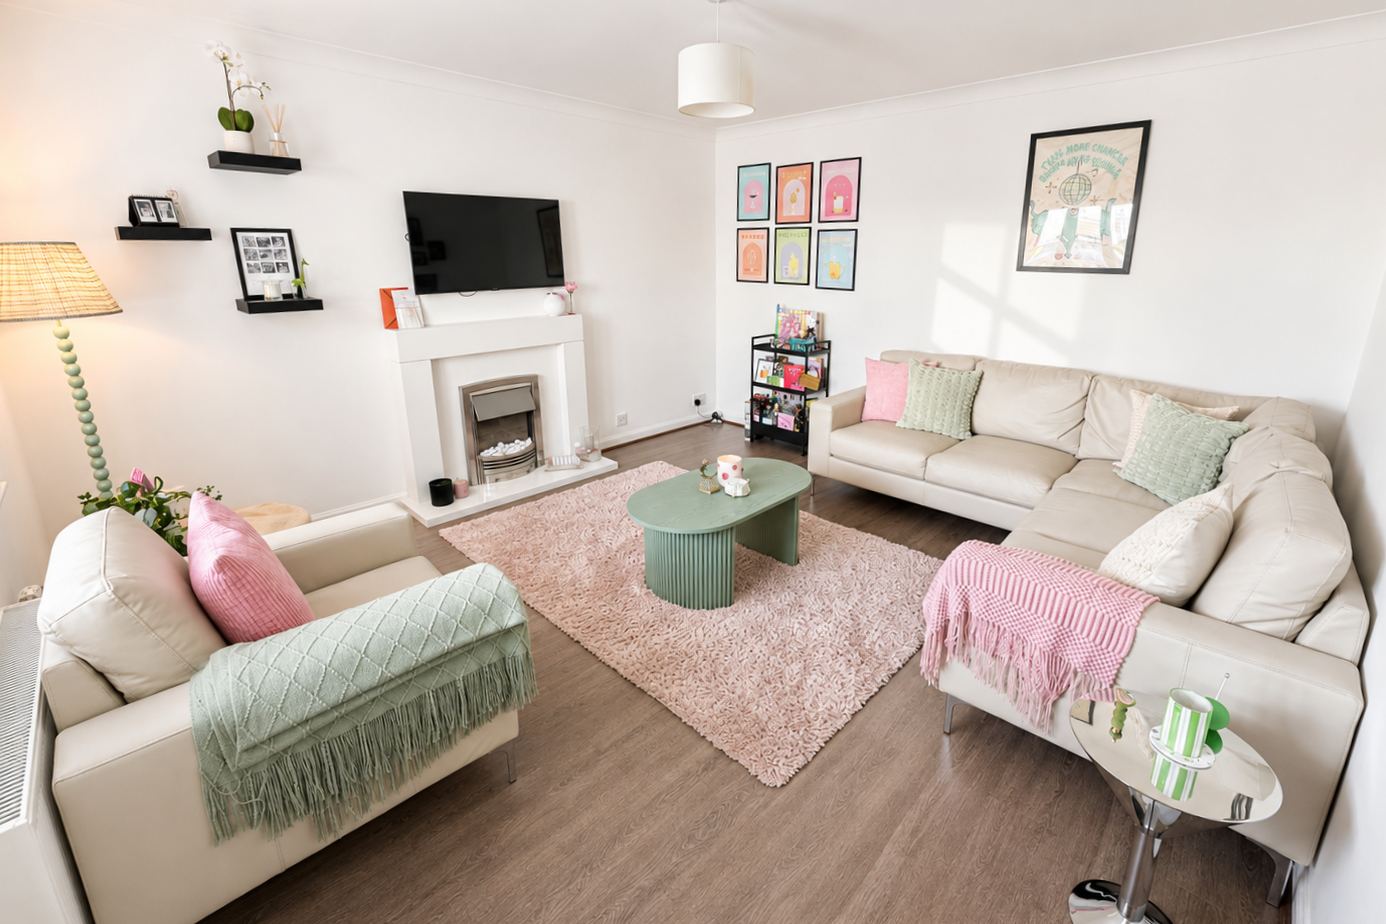
Living Room
-
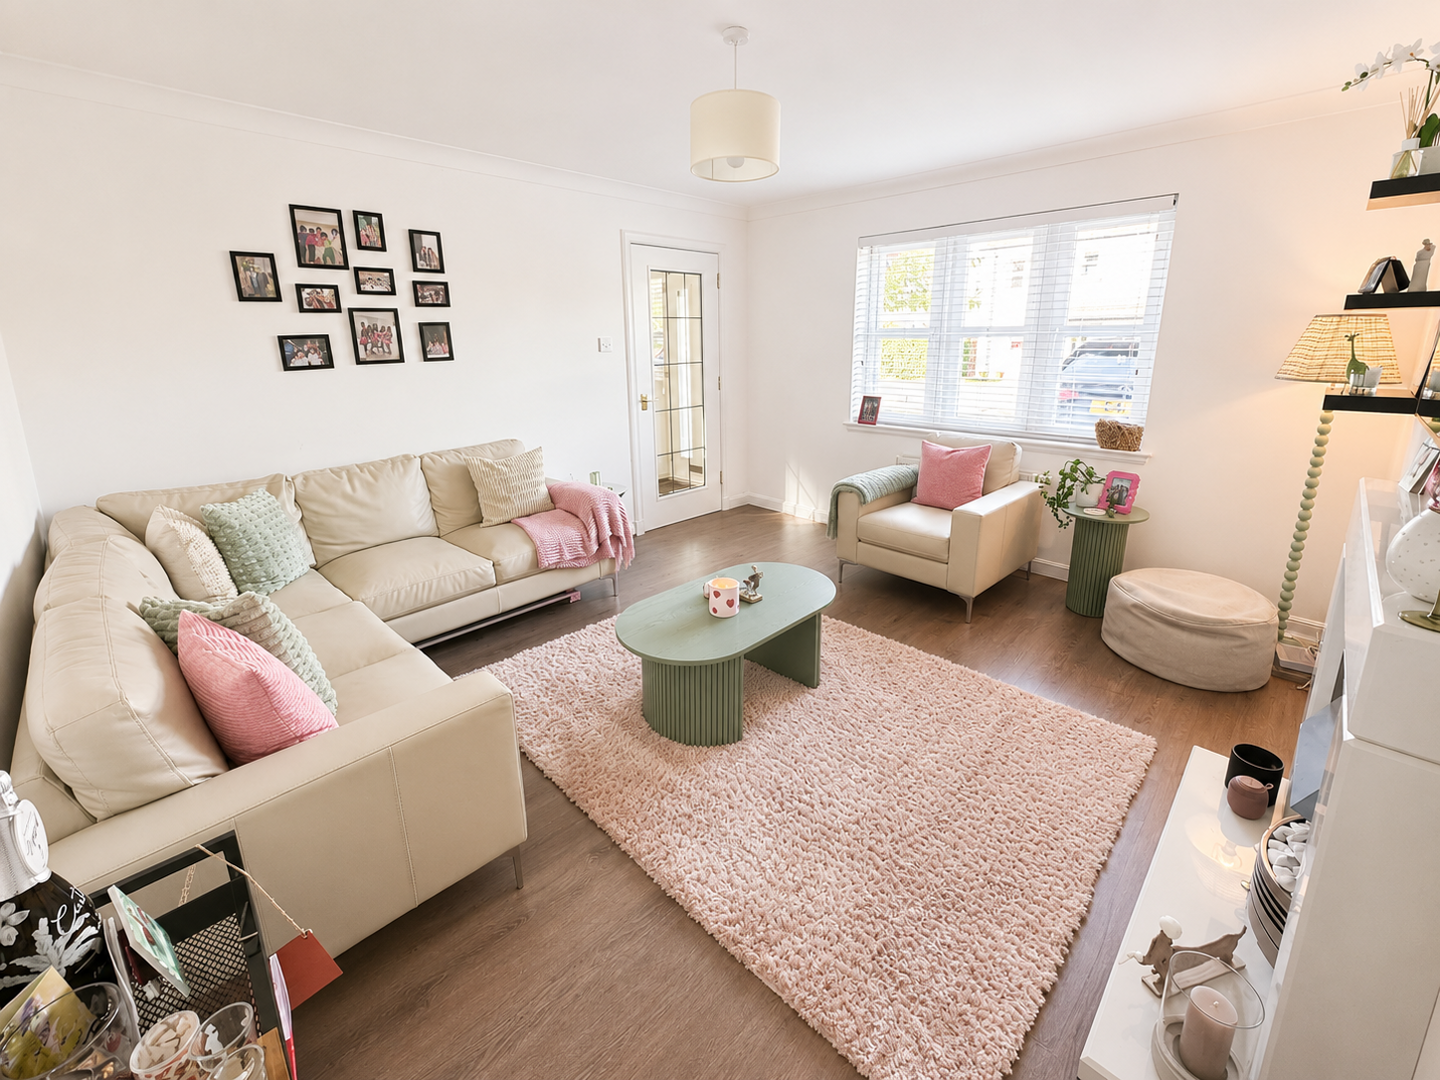
Living Room
-
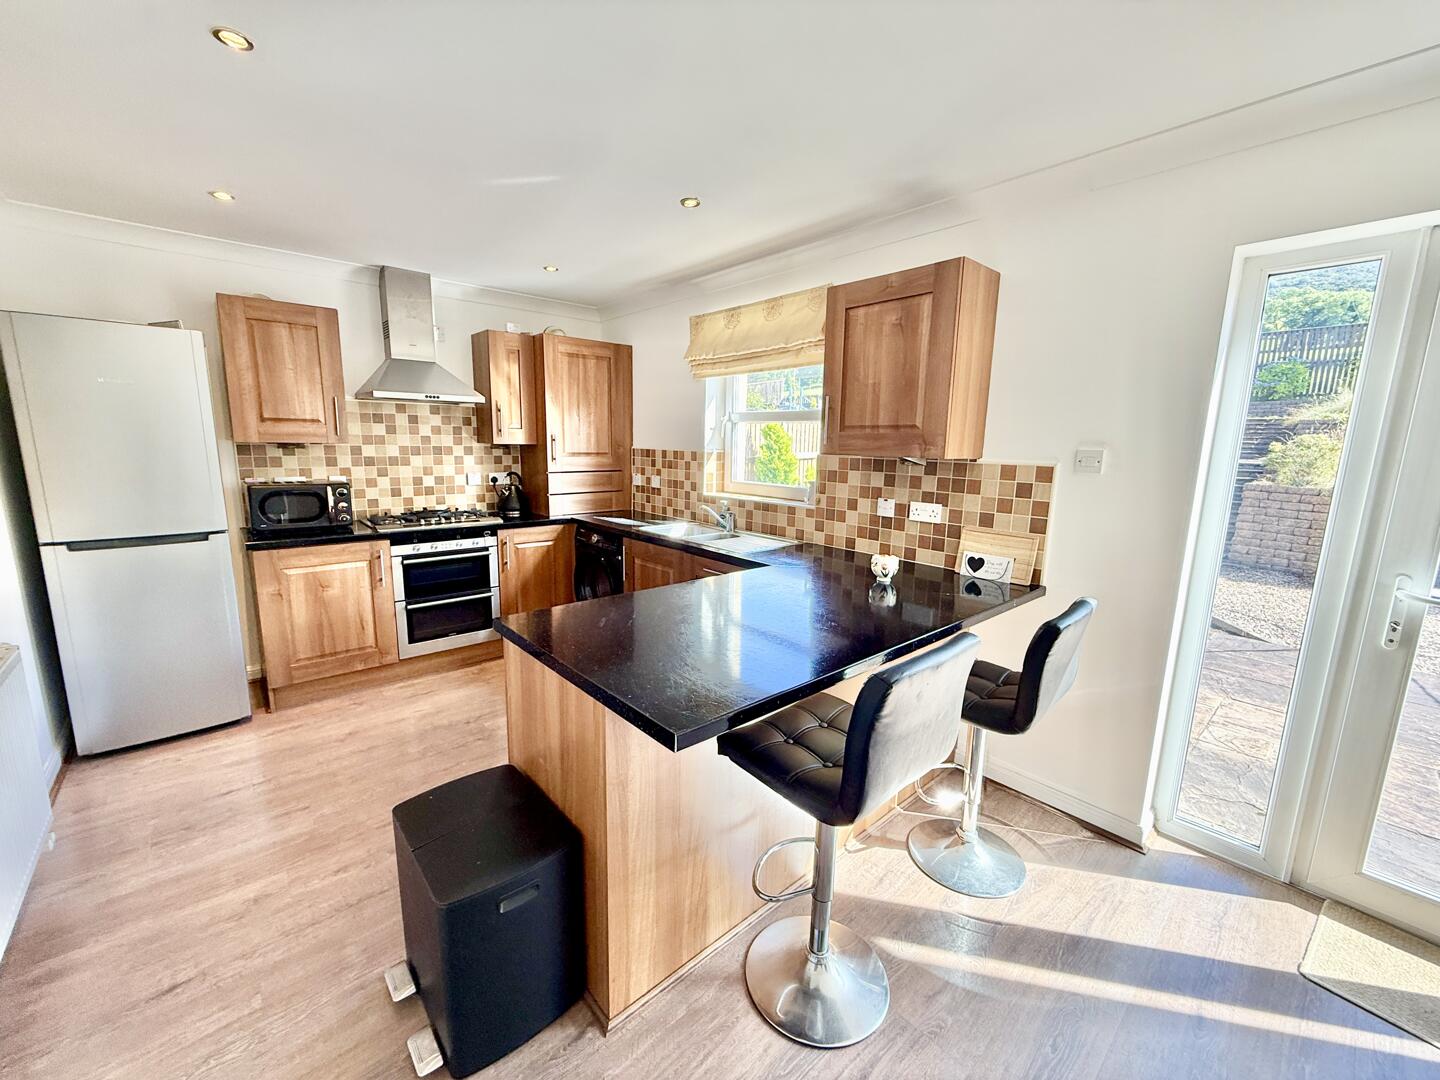
Kitchen
-
Kitchen
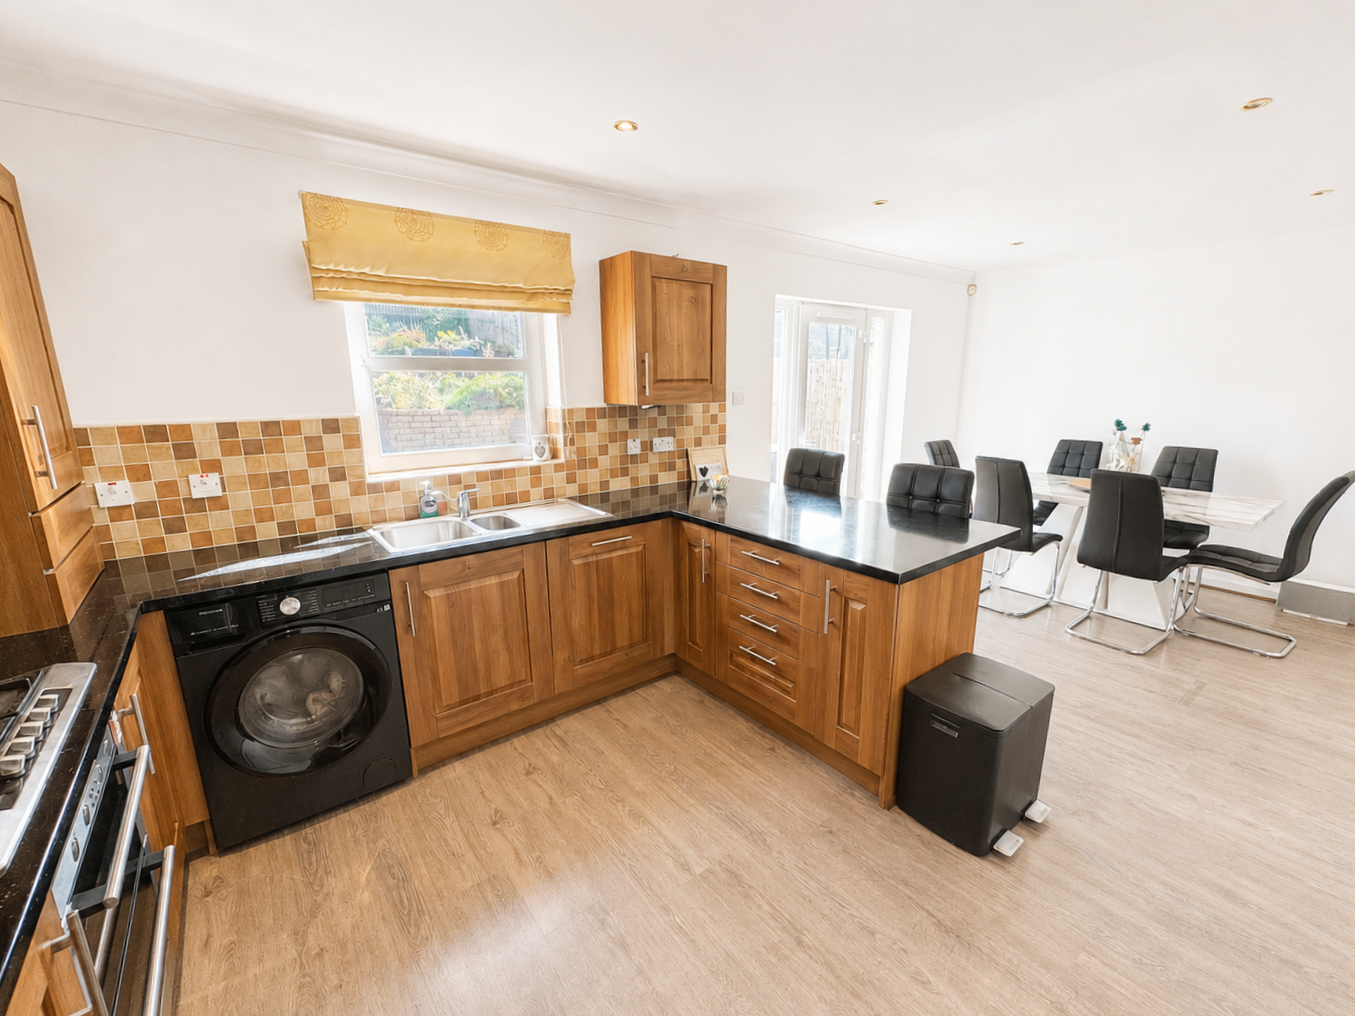
-
Kitchen
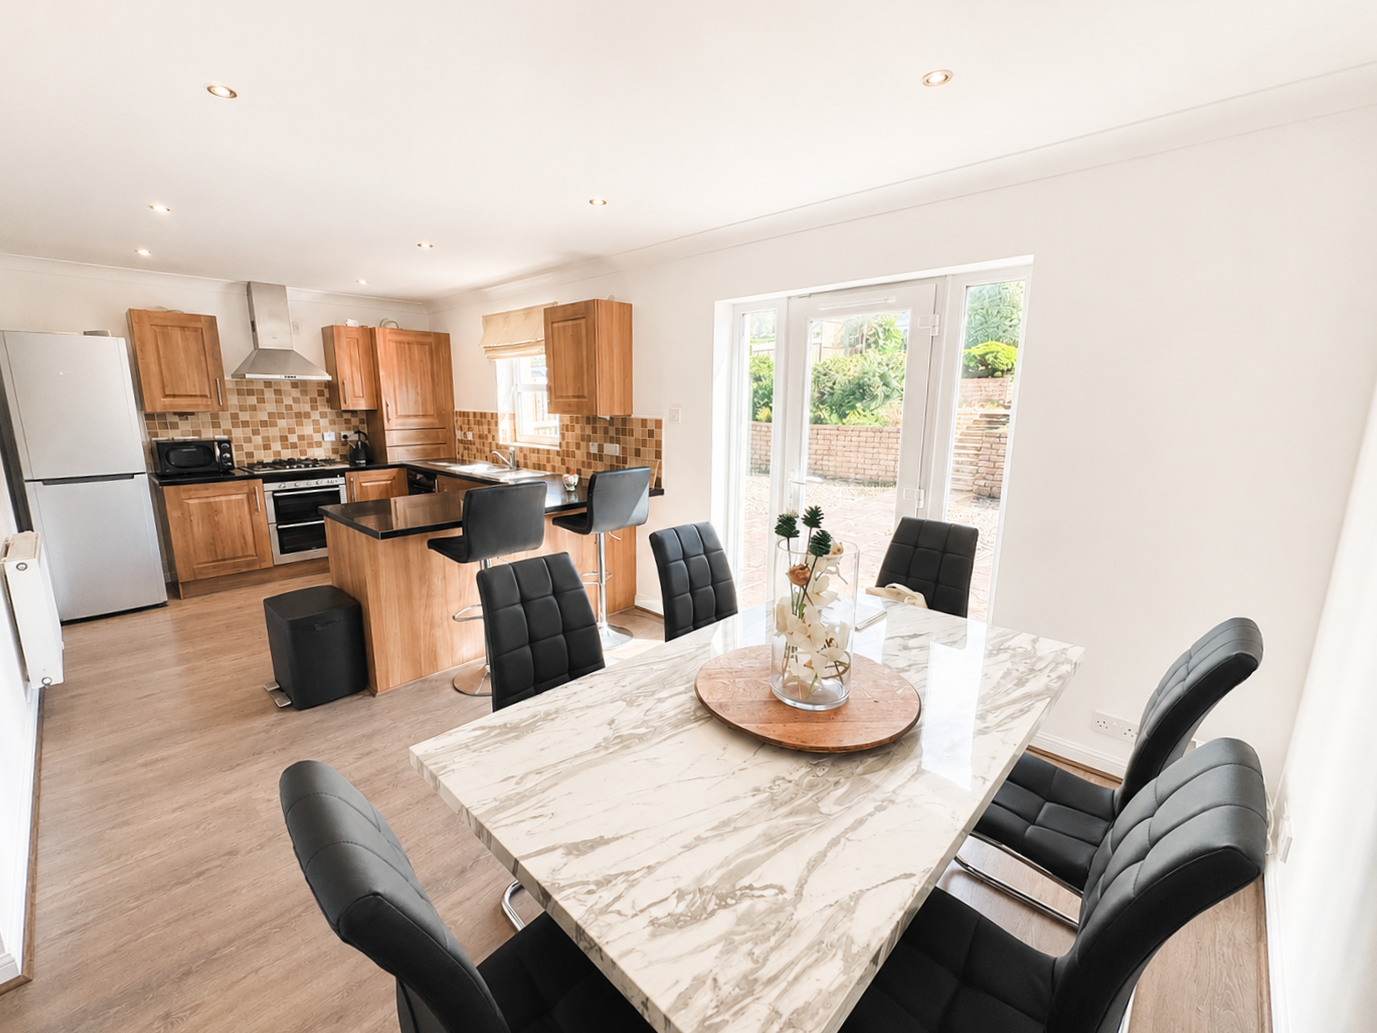
-
Dining Area
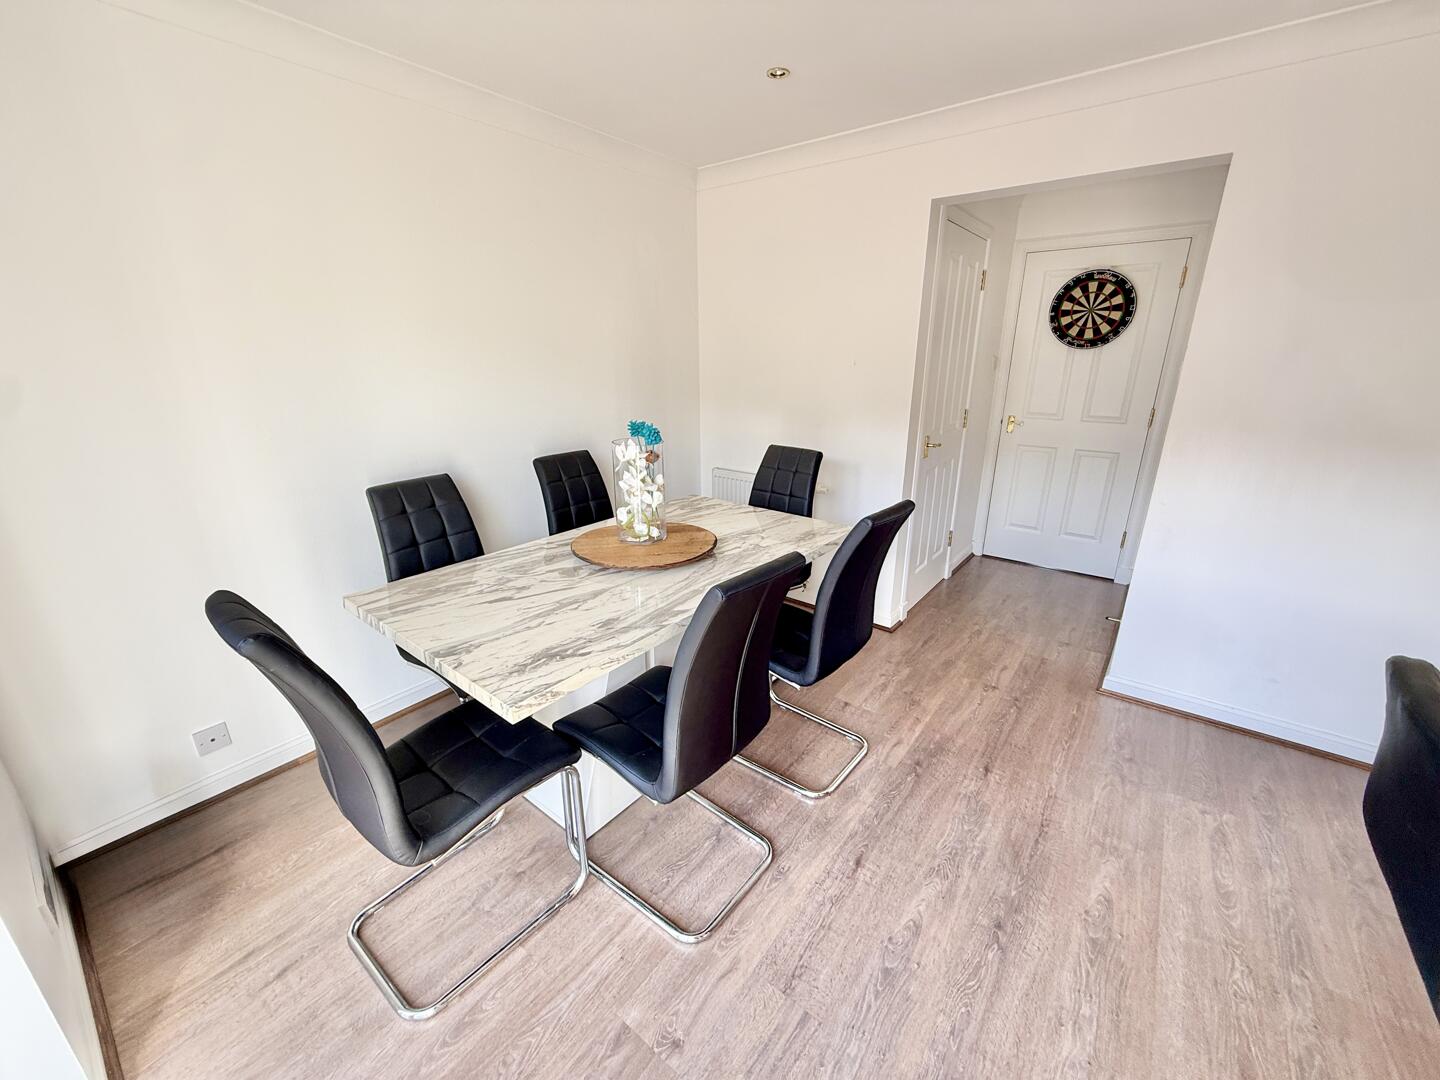
-
Downstairs WC
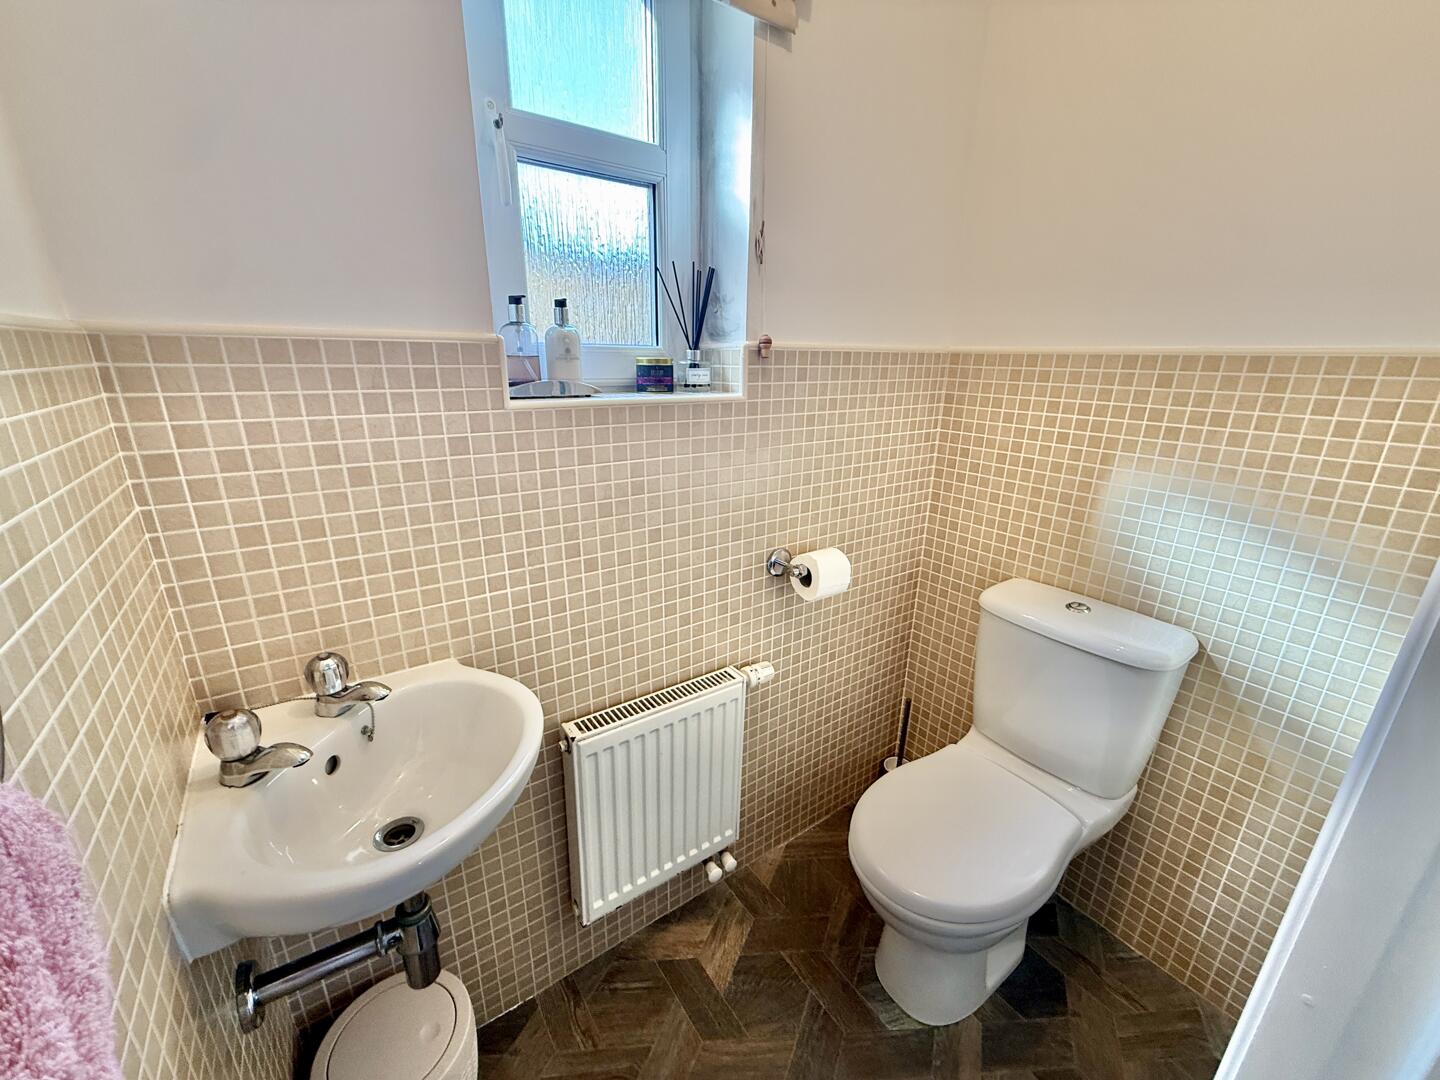
-
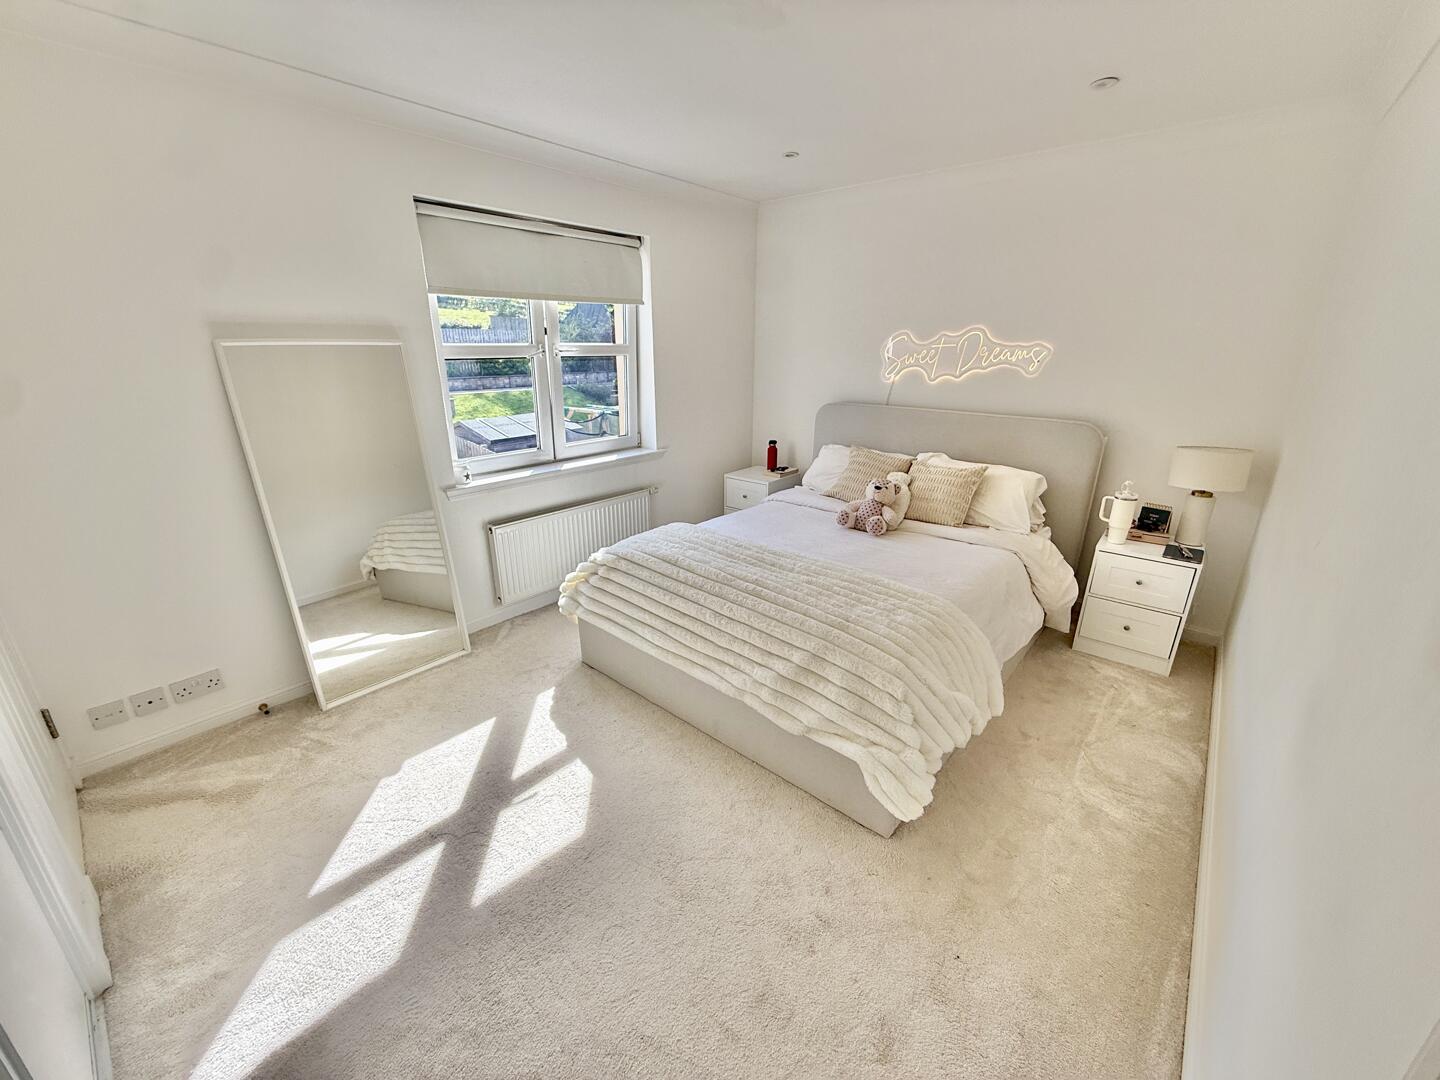
Master Bedroom
-
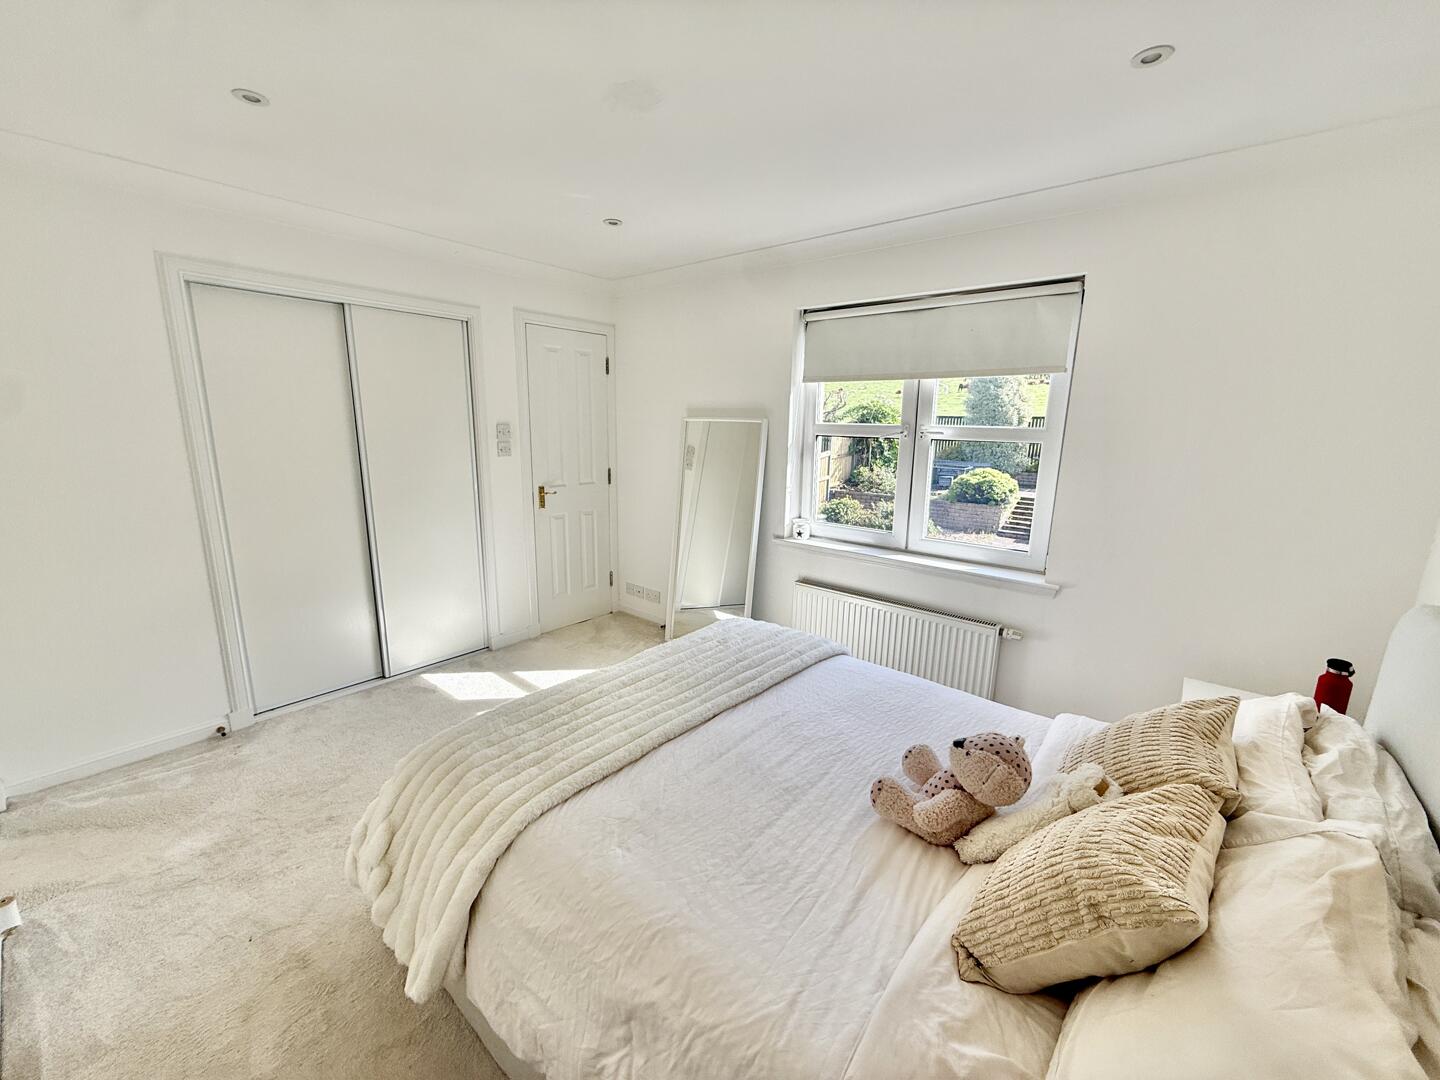
Master Bedroom
-
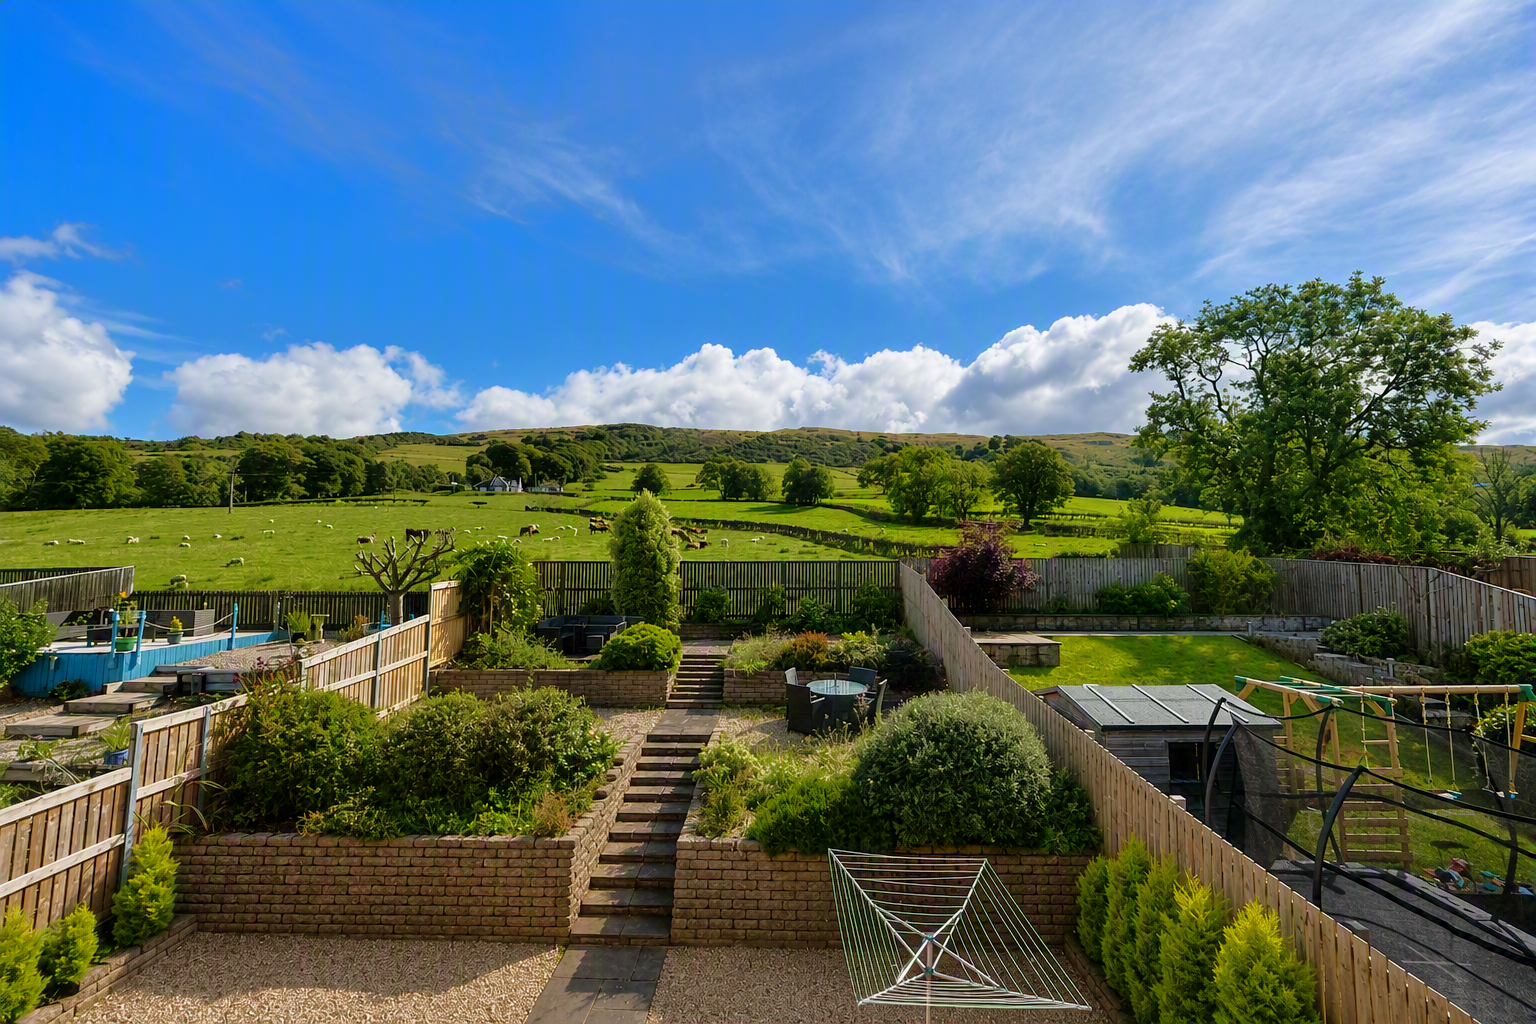
Rear Garden
-
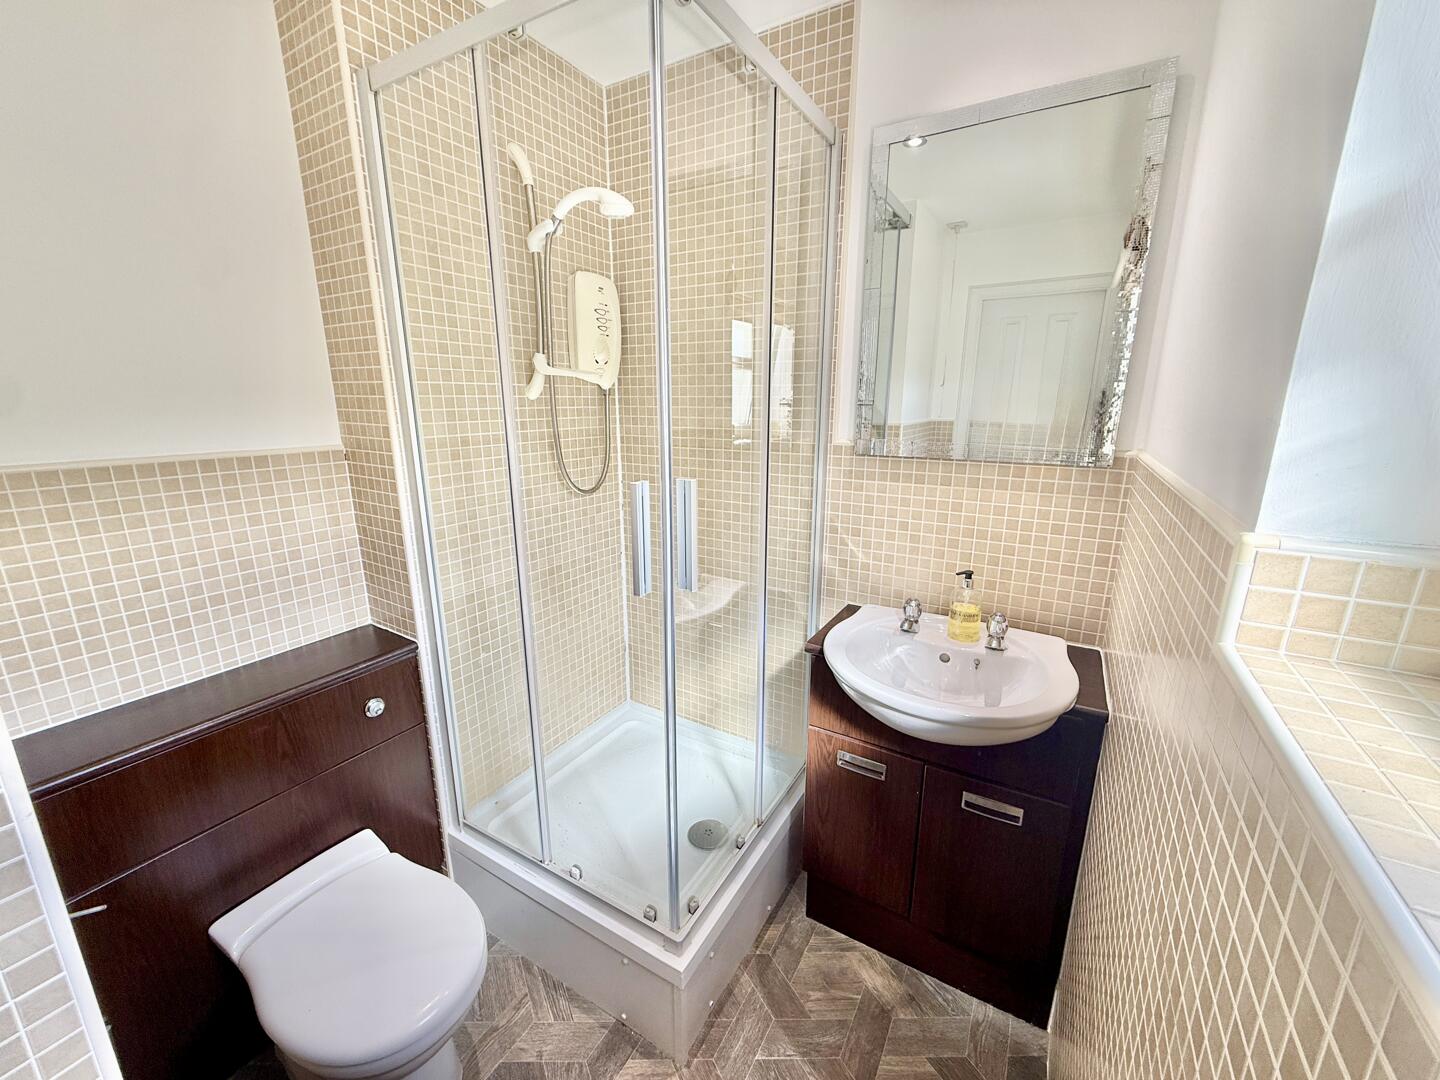
En-Suite
-
Bedroom 2
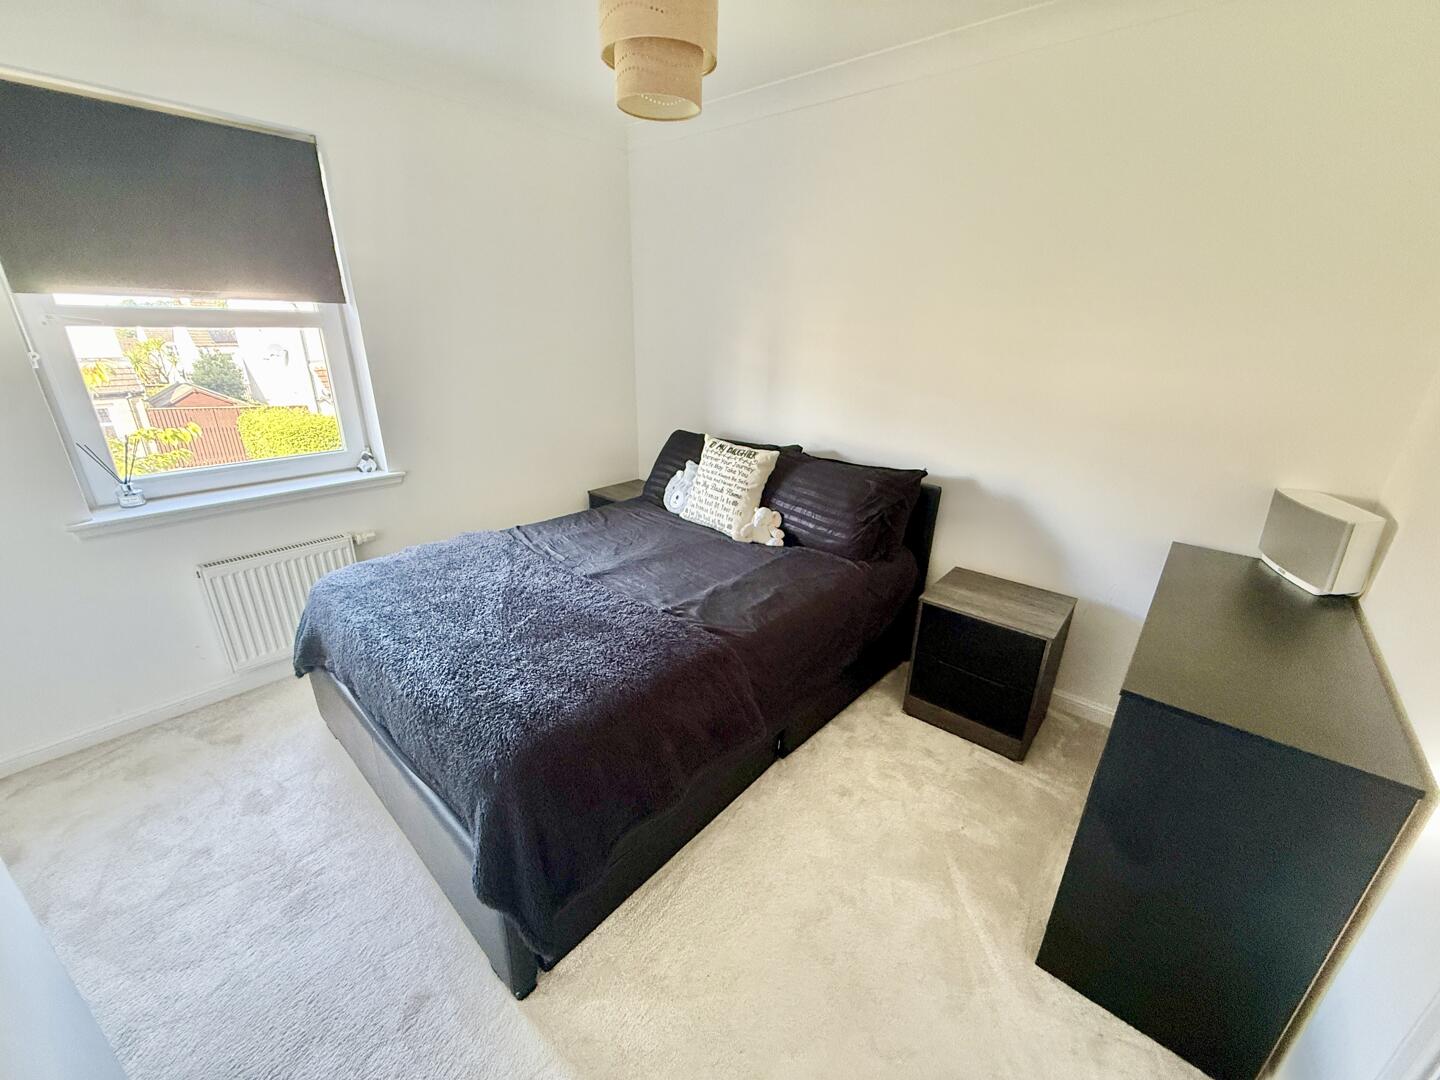
-
Bedroom 2
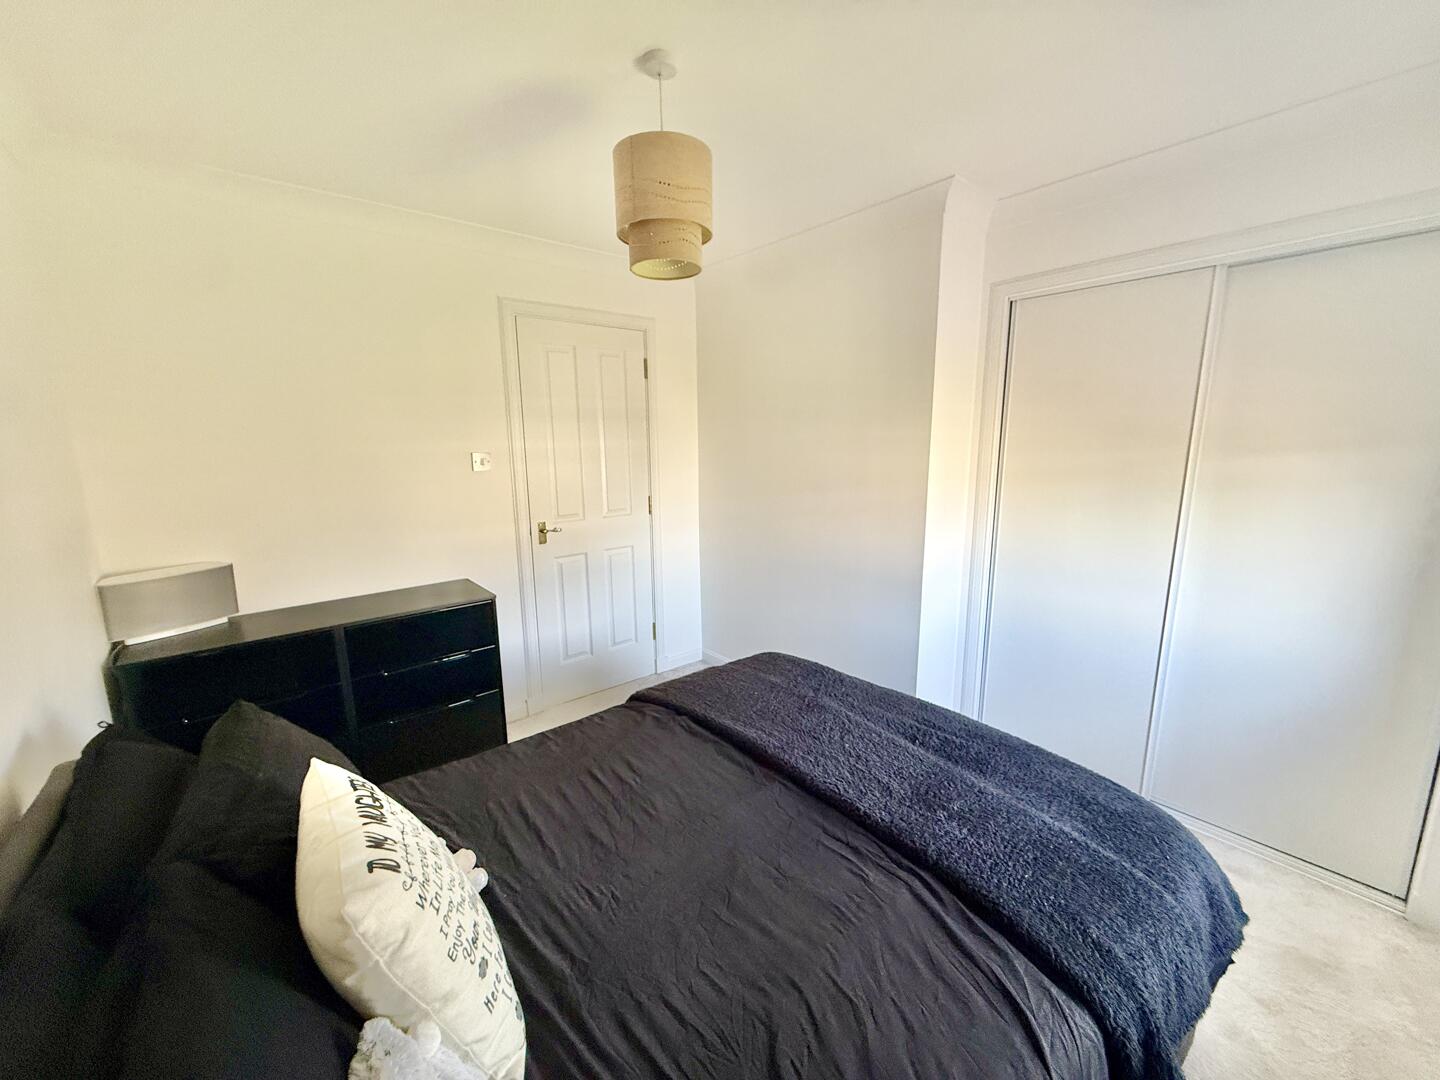
-
Family Bathroom
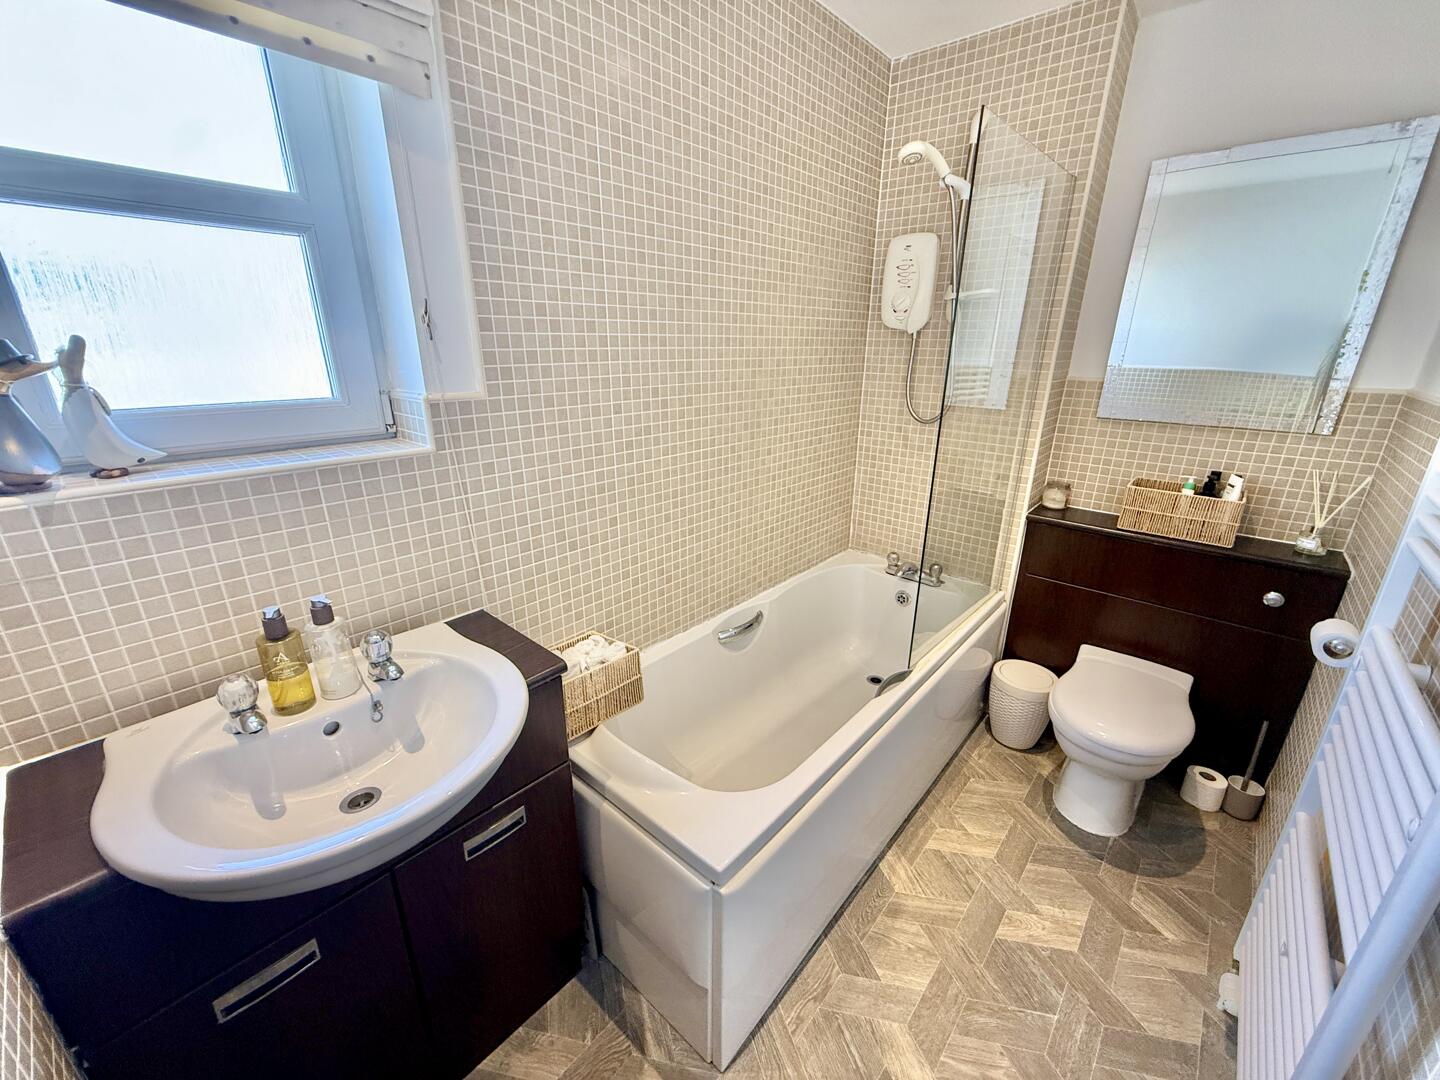
-
Rear Garden
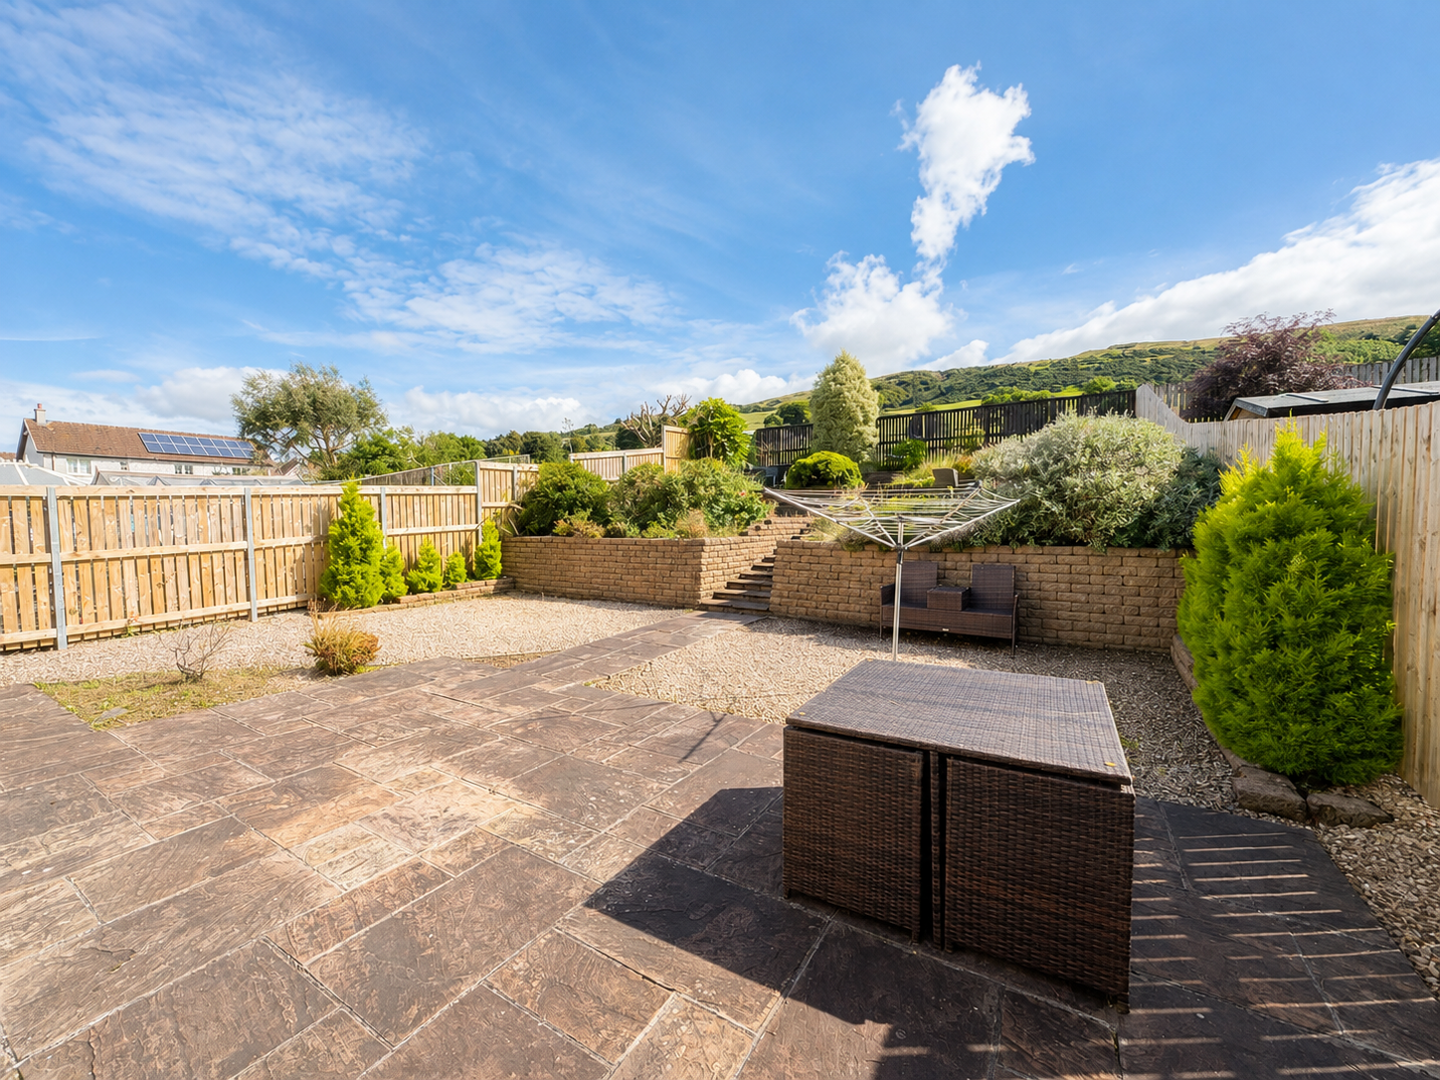
-
Terrace / Patio
- Well Presented Detached Villa
- Breakfasting Dining Kitchen
- 3 Double Bedrooms
- Master Bedroom with En-Suite
- Double Mono-Block Driveway
- Large Back Garden with Views over Brisben Glen and beyond
Set within The Rise, one of the area's most prestigious and modern developments, this impressive detached villa offers a spacious, beautifully presented family accommodation, complemented by an open outlook to the rear.
Beautifully presented detached villa located in the ever popular MacTaggart & Meikle development known locally as ‘The Rise’.
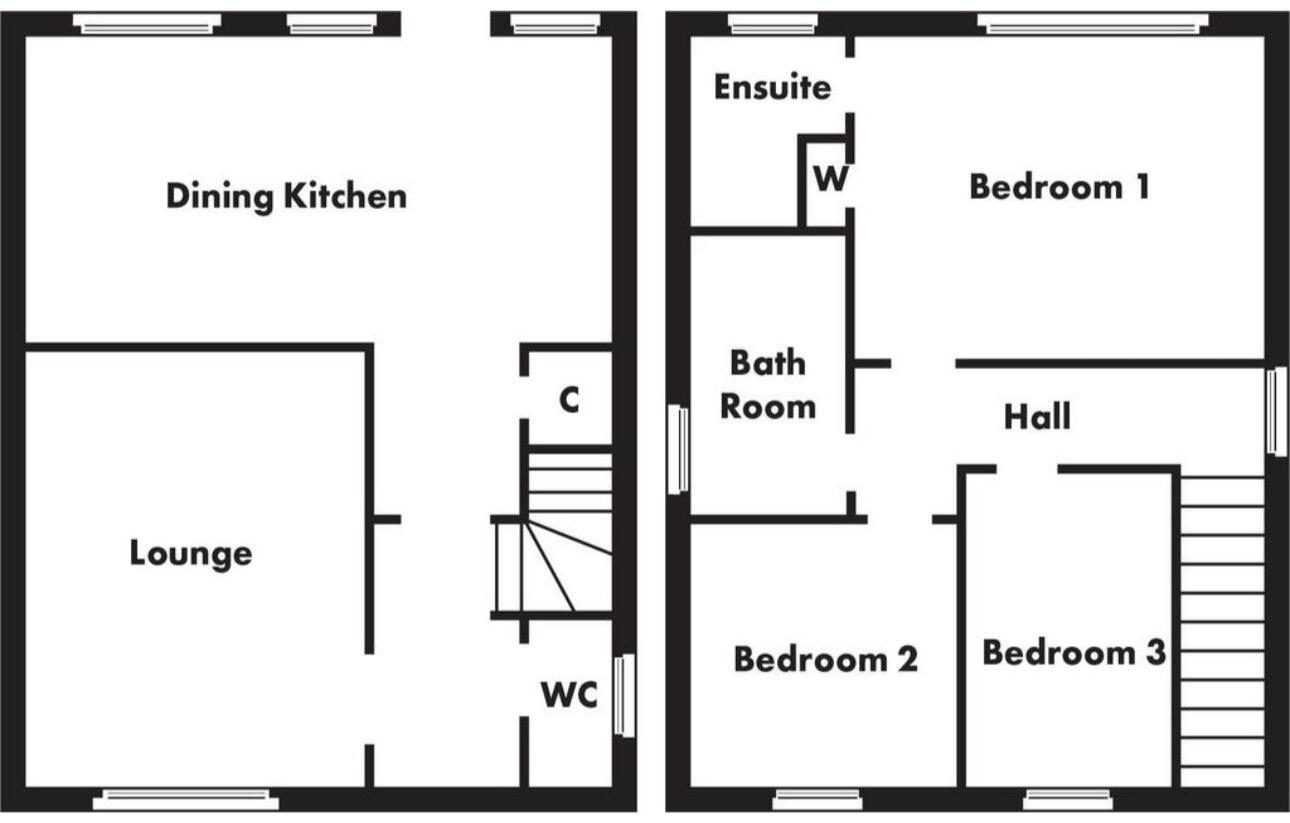
The accommodation comprises a welcoming entrance hall with useful under-stair storage cupboard and access to the principal rooms. The spacious Lounge features an electric fire with attractive surround, creating a comfortable and inviting focal point.
The impressive breakfasting dining kitchen is well appointed with a range of fitted units, integrated dishwasher and a useful breakfast bar, providing an excellent space for both everyday family dining and entertaining, French doors lead directly to the attractive rear garden.
On the upper level, the master bedroom benefits from fitted wardrobes and a en-suite shower room. There is a further 2 Bedrooms, and a well-appointed family bathroom incorporating an over-bath shower.
Further benefits include double glazing and gas central heating.
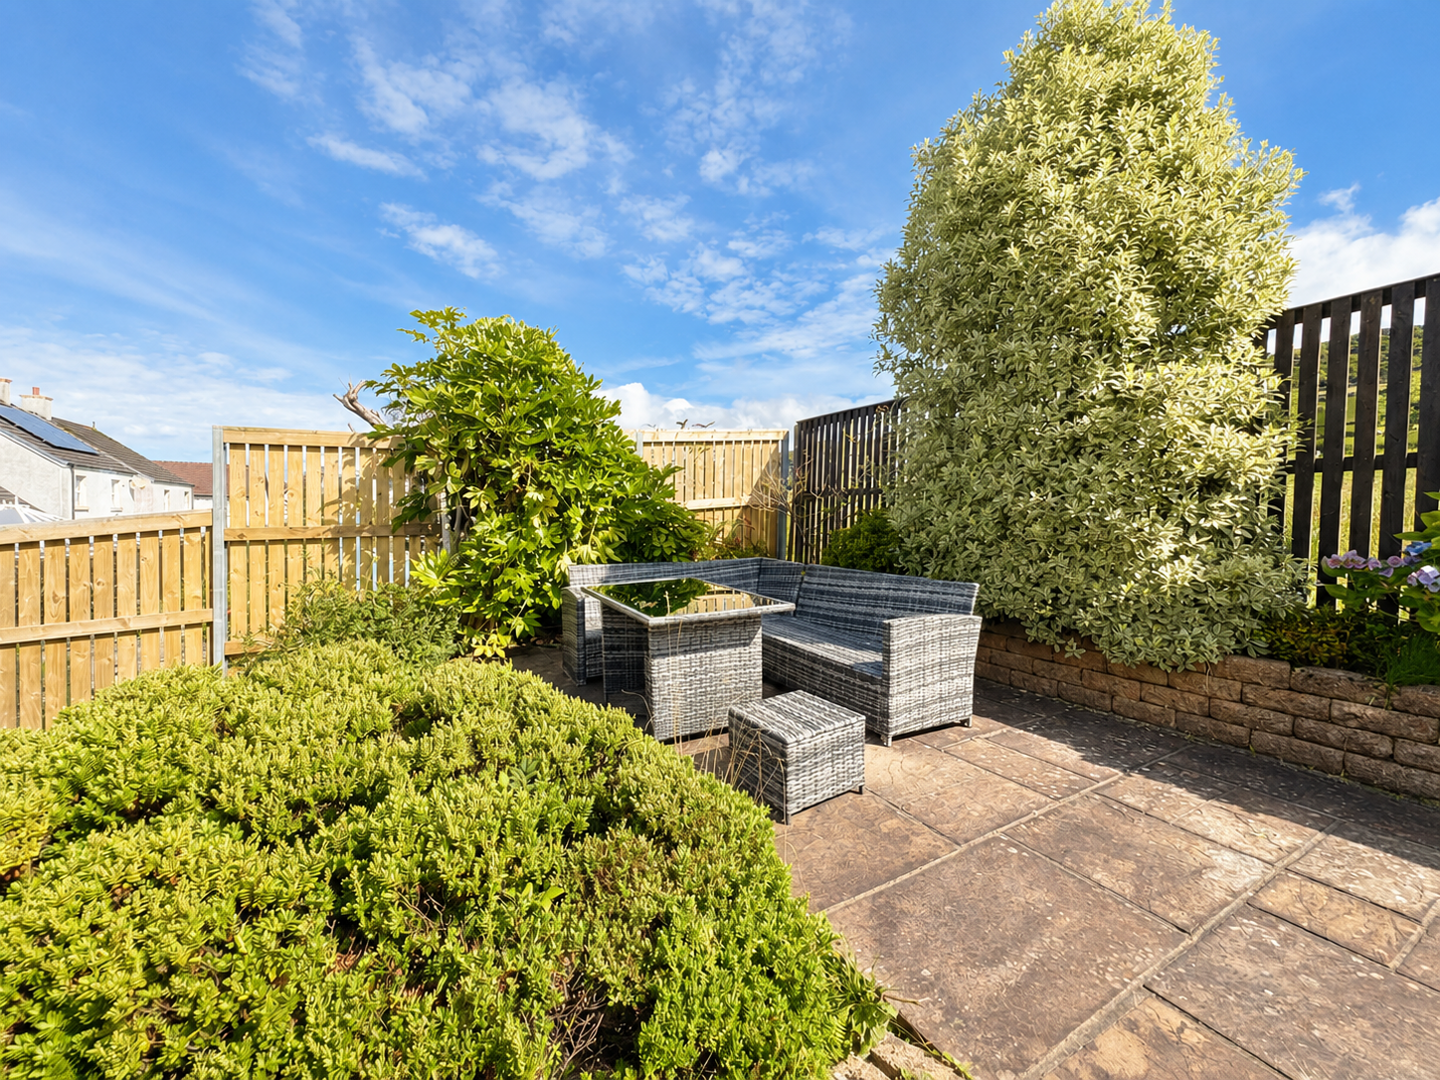
Externally, the front garden is laid to lawn, with a monobloc driveway providing off-street parking for two vehicles. The enclosed and beautifully landscaped rear garden has been thoughtfully arranged over three levels, incorporating paved and chipped patio areas which provide an excellent setting for outdoor entertaining. A lovely selection of colourful mature trees and shrubs adds to the garden's appeal, creating an attractive and private outdoor space. The outlook to the back is open to Brisben Glen and surrounding area.
Viewing this property in person to fully appreciate the space, layout and lifestyle it has to offer really is a must. Set within what is arguably one of Largs’ most desirable newer residential developments, this is a wonderful family home in a fantastic location -and one that truly deserves to be seen.
For many years Largs has proved to be one of Scotland's most desirable towns to locate to due to its natural landscape with a magnificent coastline taking in the breathtaking sights of Arran, Bute and Cumbrae to the West and the spectacular backdrop of the countryside to the East. There are excellent cafes, bars and restaurants including the famous Nardini's art deco cafe in addition to local shopping, marina, and golf courses. The town is celebrated for its rich Viking heritage, long Victorian promenade, and prominent sailing culture. For the commuter, there are good road and rail links to Ayr, Glasgow and beyond.
Lounge13'9" x 12'10"
Breakfasting Dining Kitchen20'8" x 9'10"
Downstairs WC5'3" x 3'3"
Master Bedroom13'1" x 9'10"
En-Suite7'3" x 5'7"
Bedroom 210'2" x 9'10"
Bedroom 38'10" x 8'2"
Family Bathroom8'10" x 5'3"
Outside
VIEWING: Strictly by appointment through Coast Estate Agents on 01294 313016
OFFERS: All offers should be submitted to Coast Estate Agents at info@coastscotland.com
INTEREST: It is important your solicitor notifies this office of your interest otherwise this property may be sold prior to your knowledge.
HAVE A PROPERTY TO SELL? Call Coast Estate Agents on 01294 313016 and arrange your FREE valuation.
Disclaimer: Whilst we endeavour to provide as accurate information as possible, our particulars are for reference only. Dimensions are taken at widest points, and our floor plans are not to scale. Some photographs may have been edited using AI.
Click image to enlarge:
- Well Presented Detached Villa
- Breakfasting Dining Kitchen
- 3 Double Bedrooms
- Master Bedroom with En-Suite
- Double Mono-Block Driveway
- Large Back Garden with Views over Brisben Glen and beyond