
Faulds Wynd, Seamill, West Kilbride
Offers In The Region Of £350,000 (Tenant Fees)


-
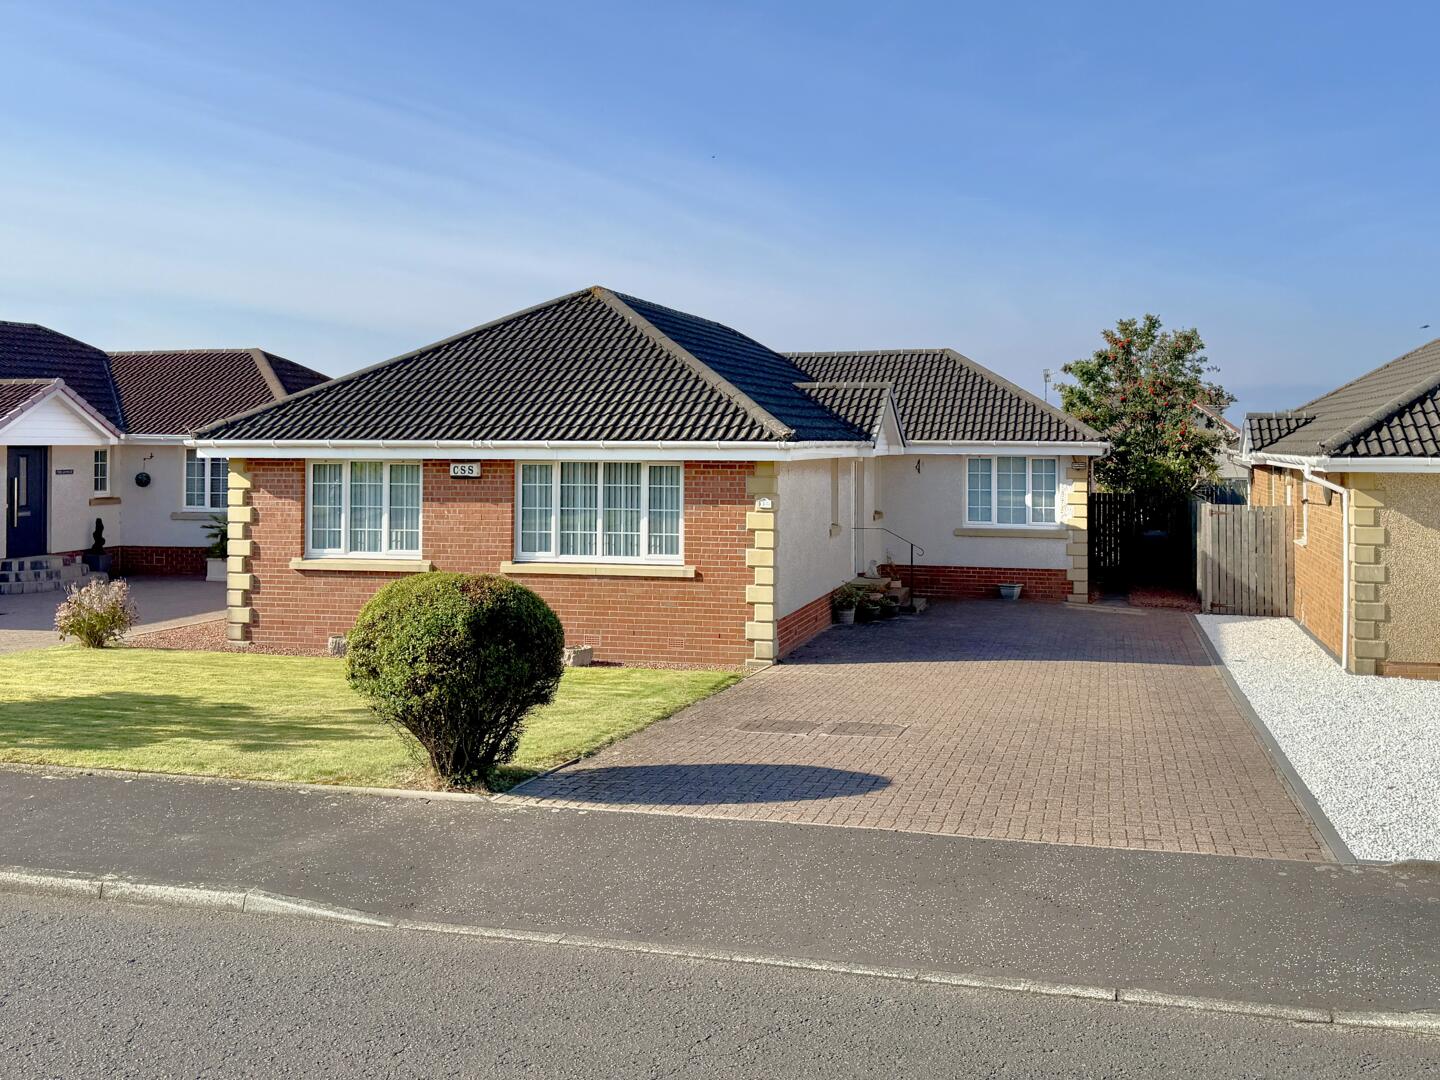
Front (Exterior)
-
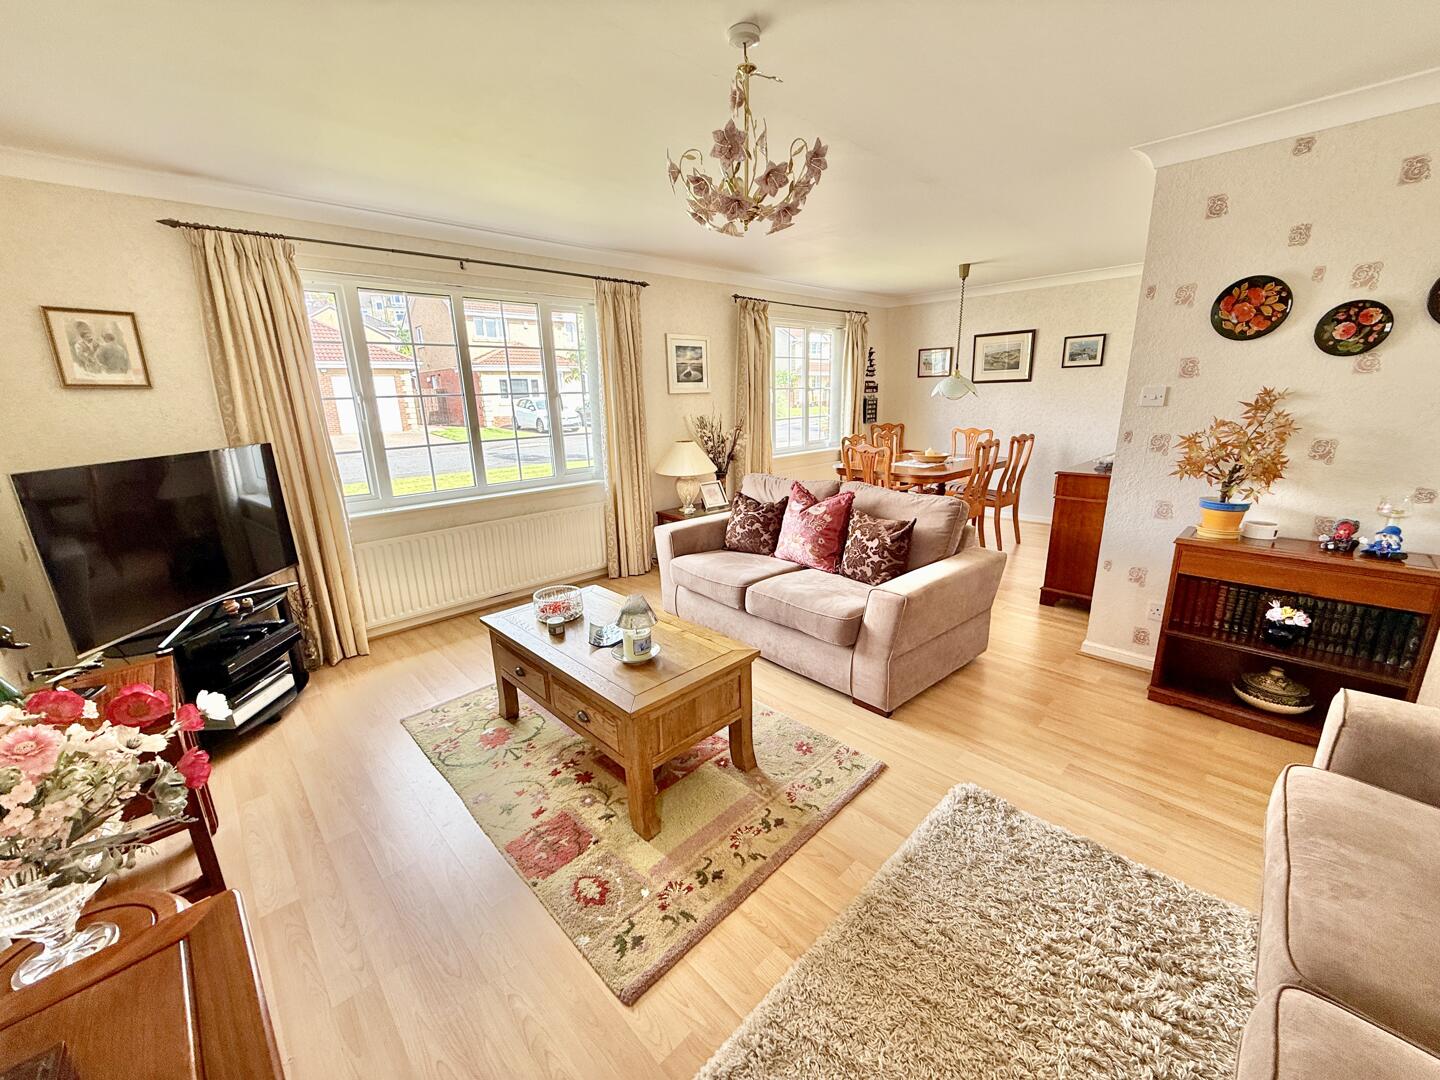
Living Room
-
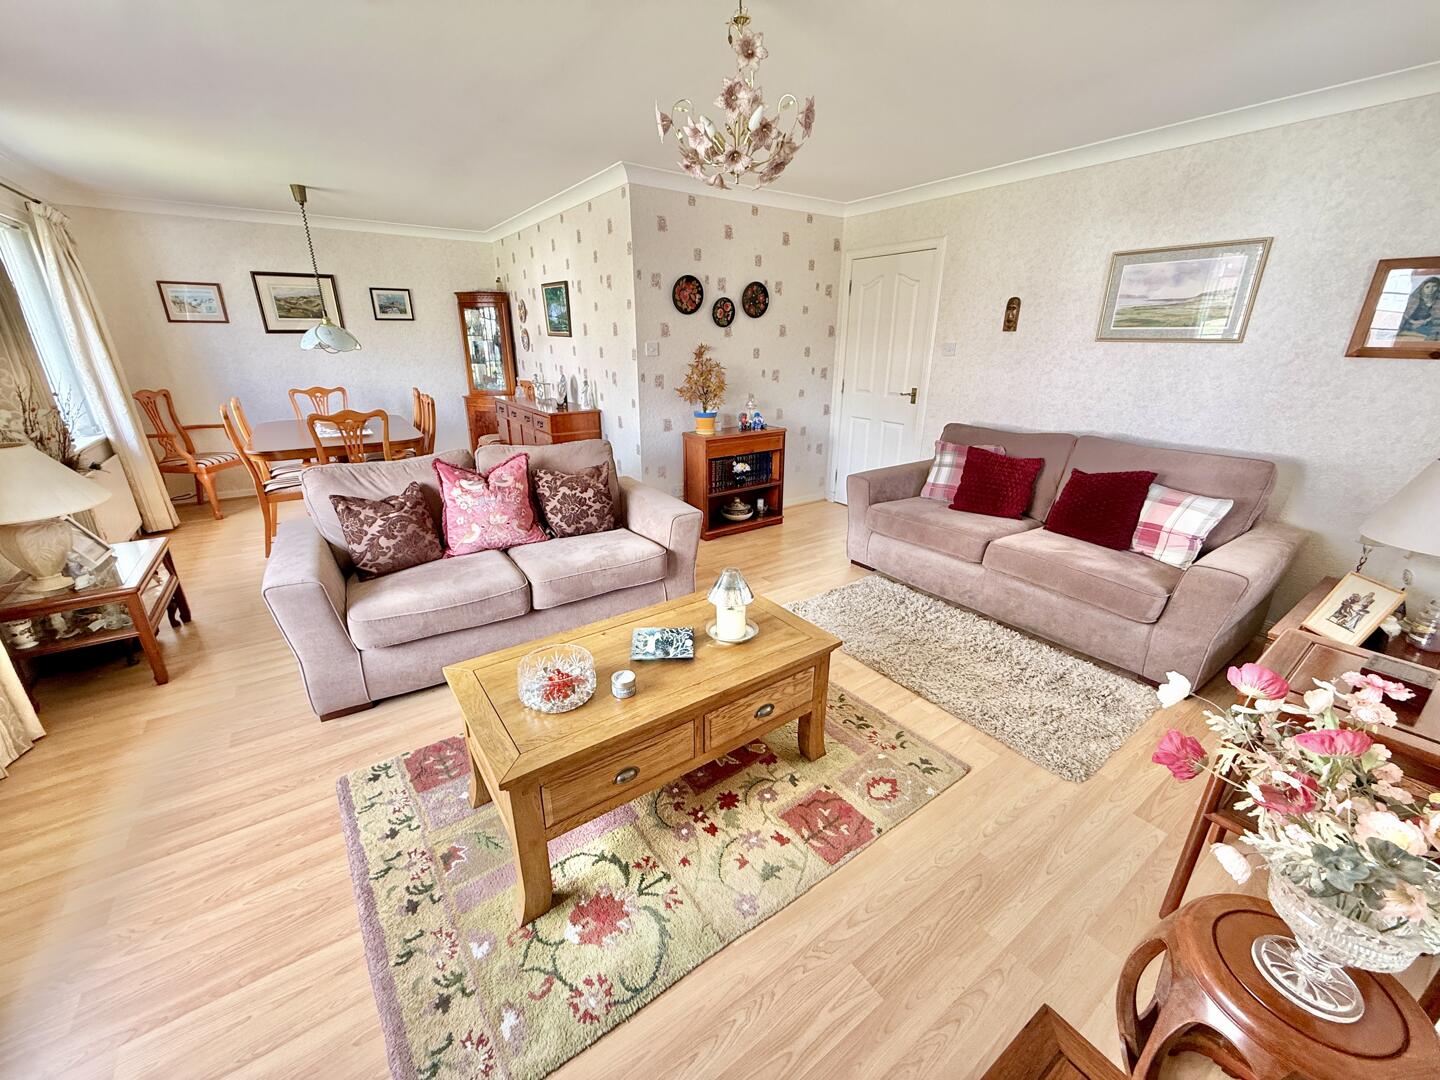
Living Room
-
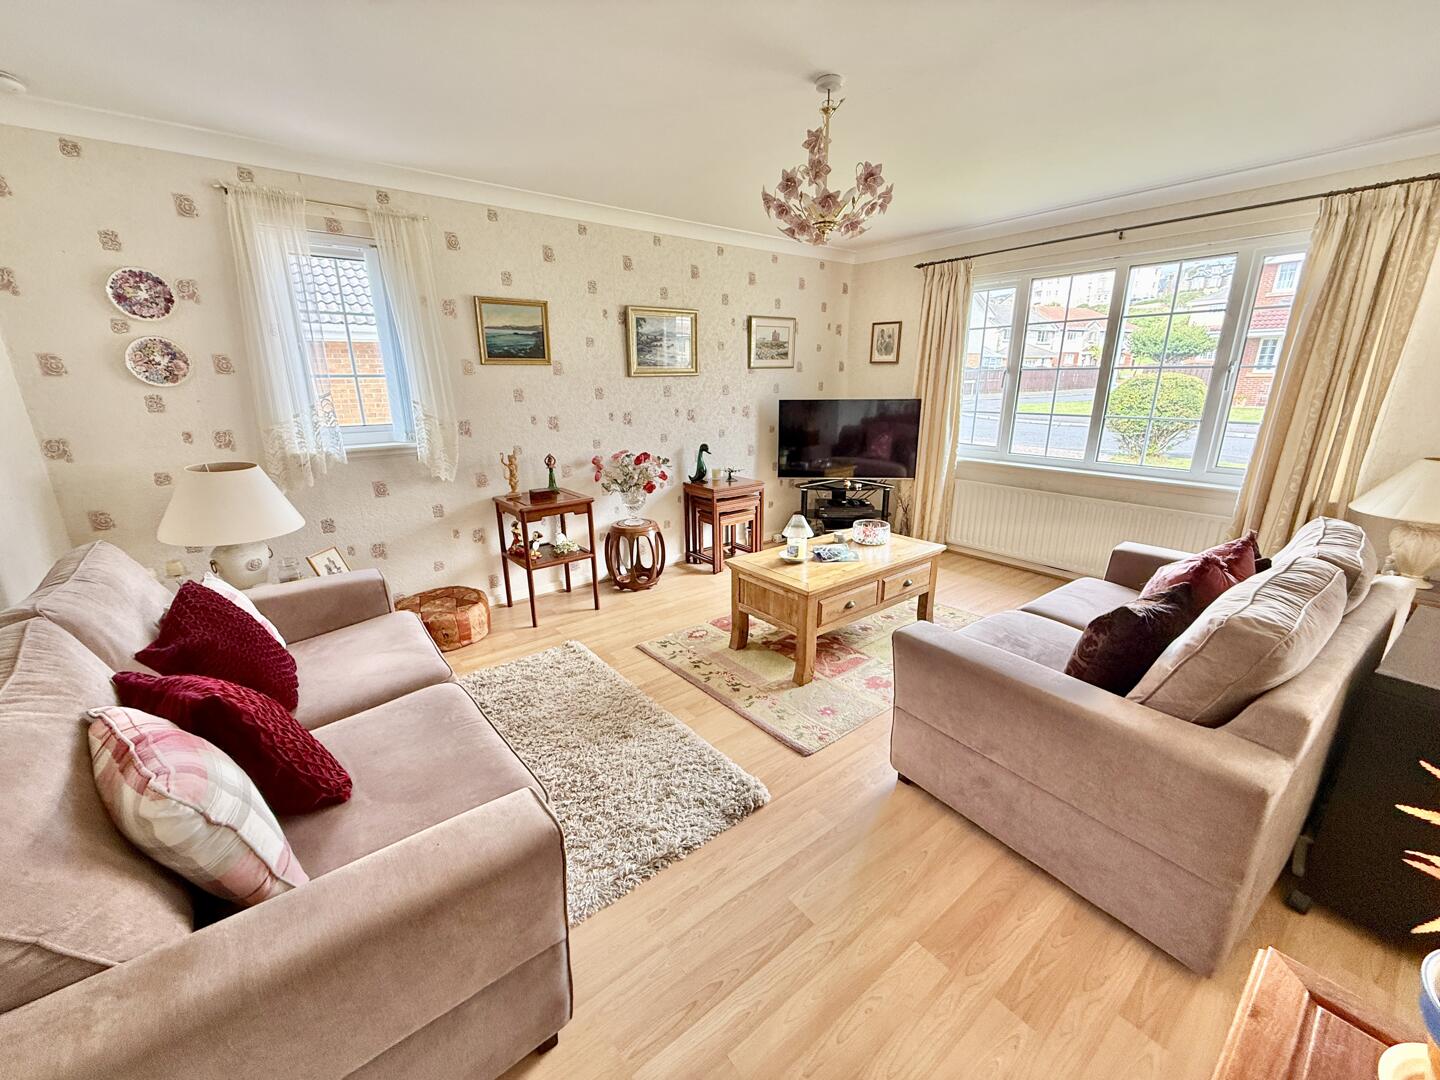
Living Room
-
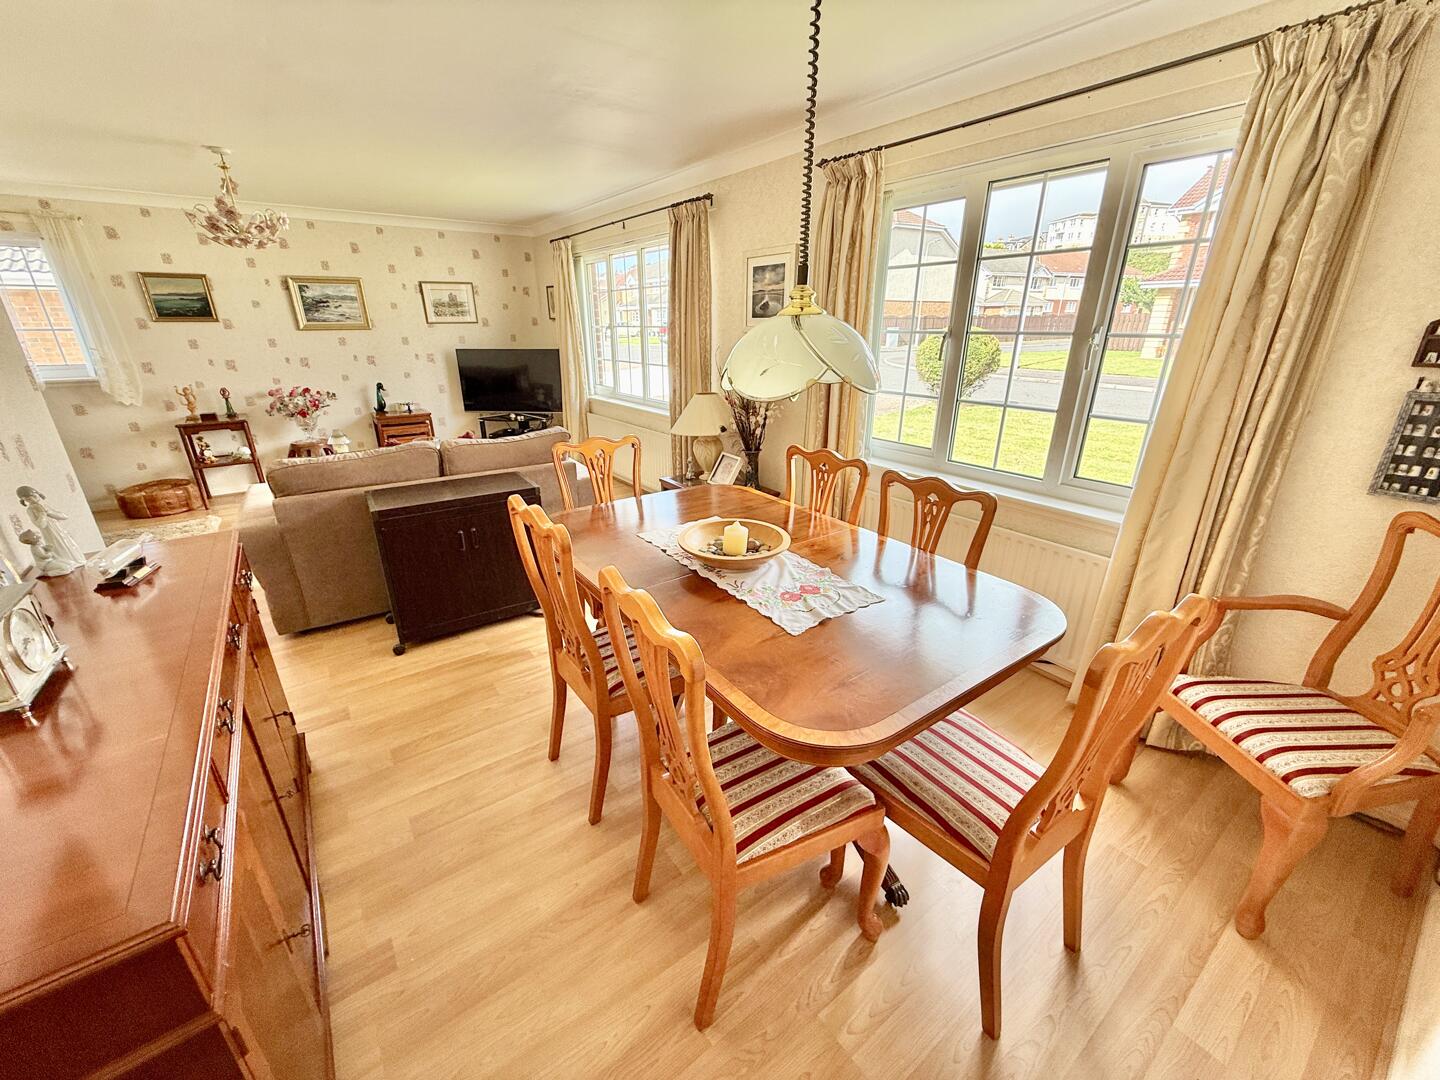
Dining Area
-
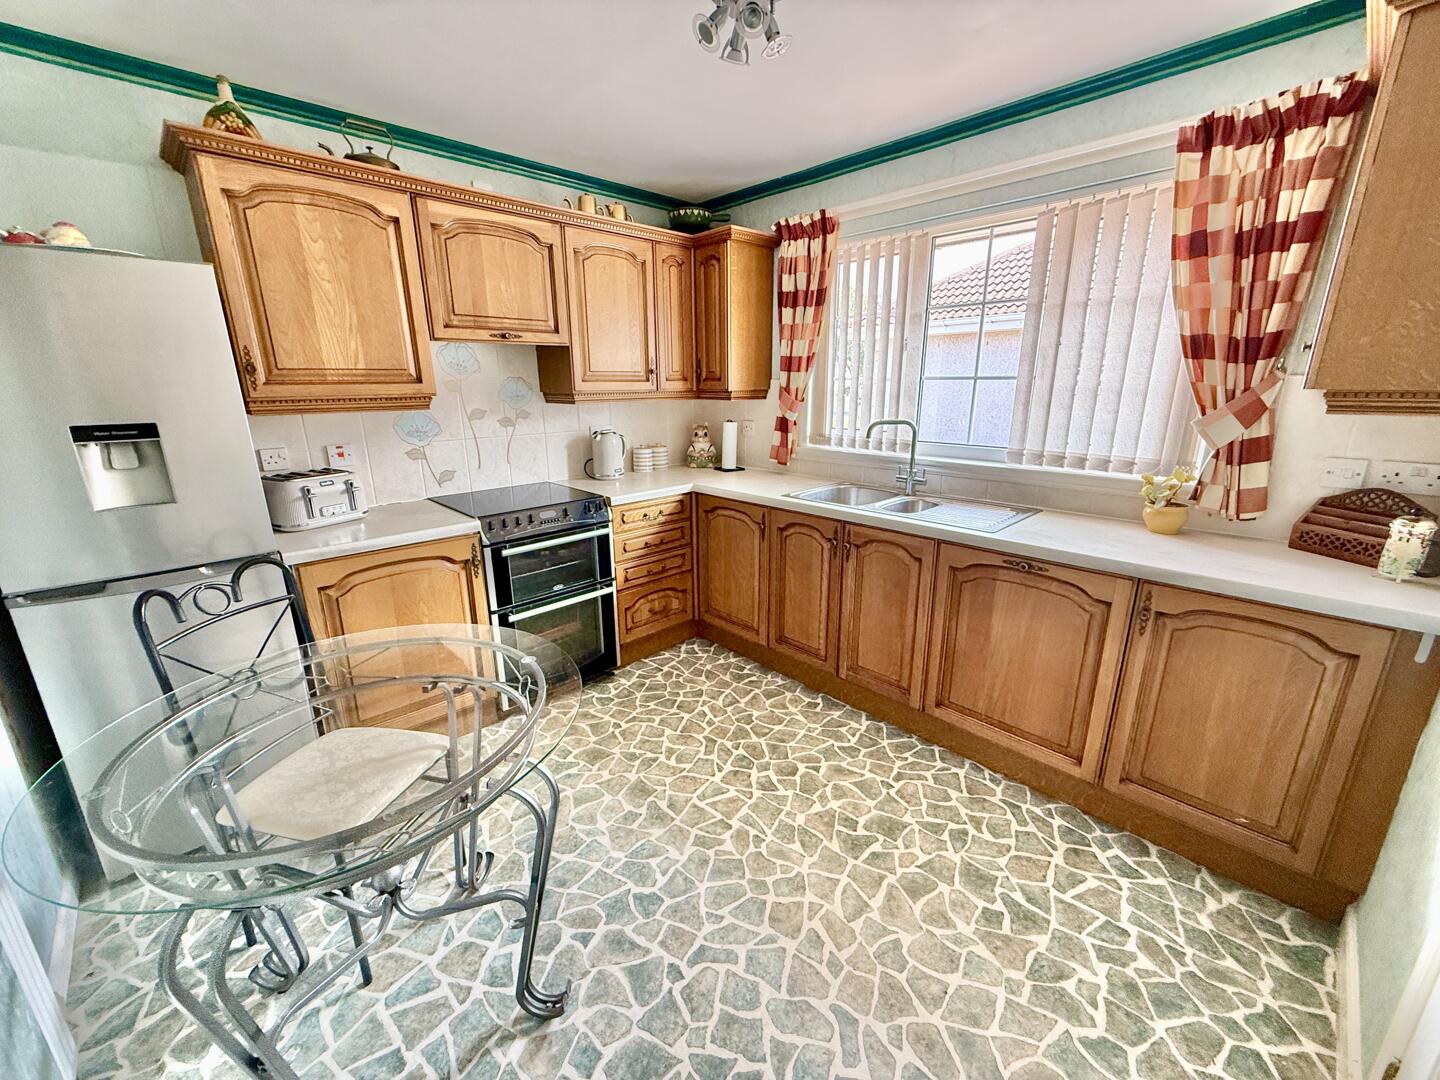
Kitchen
-
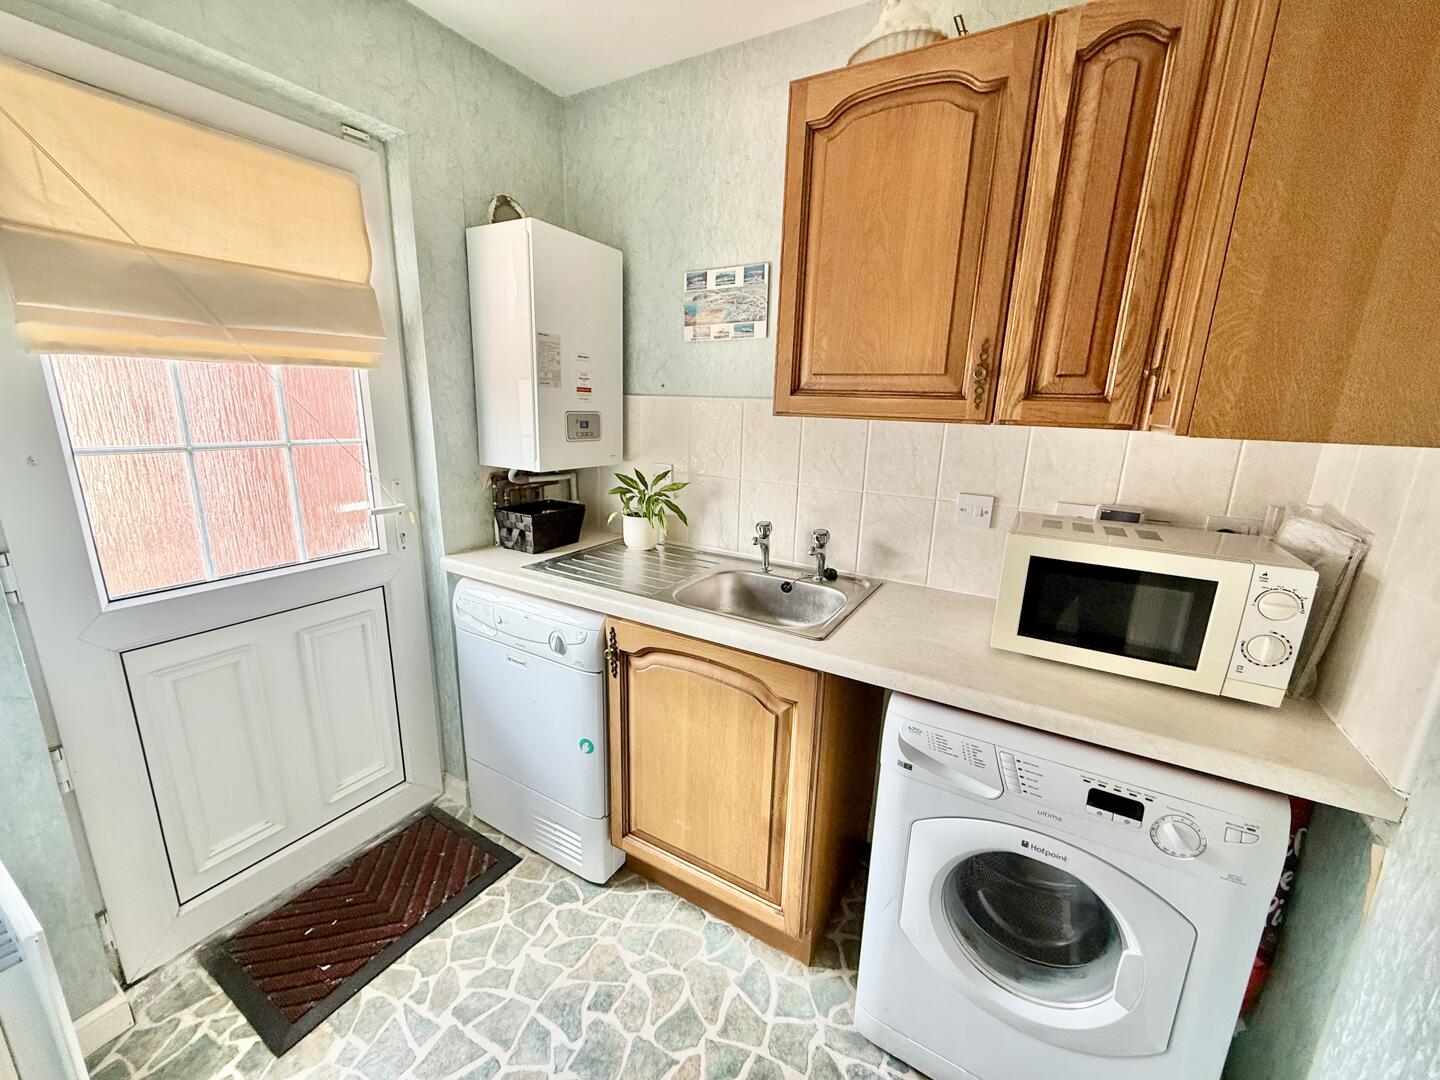
Kitchen
-
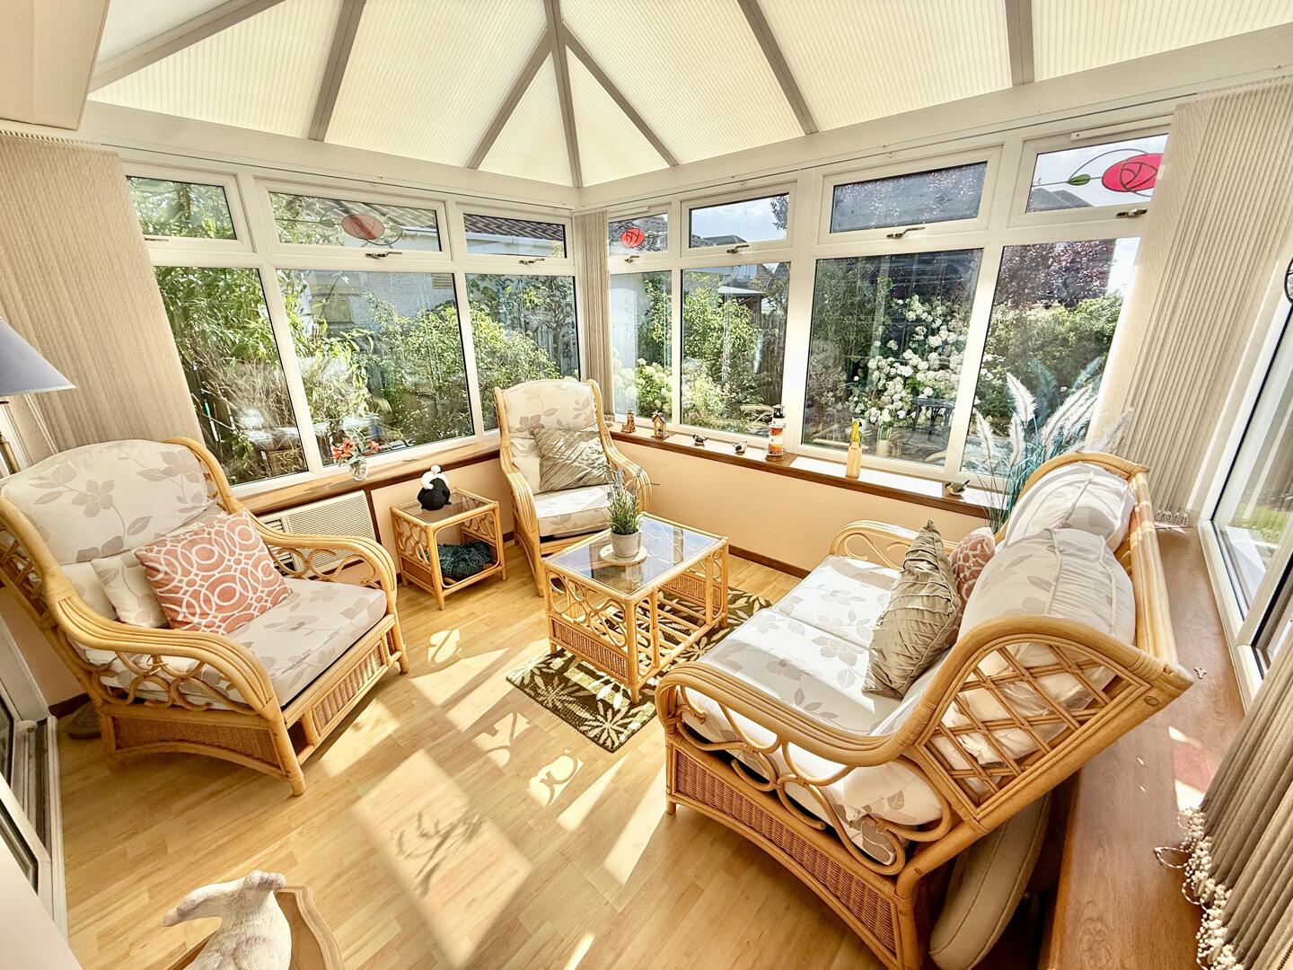
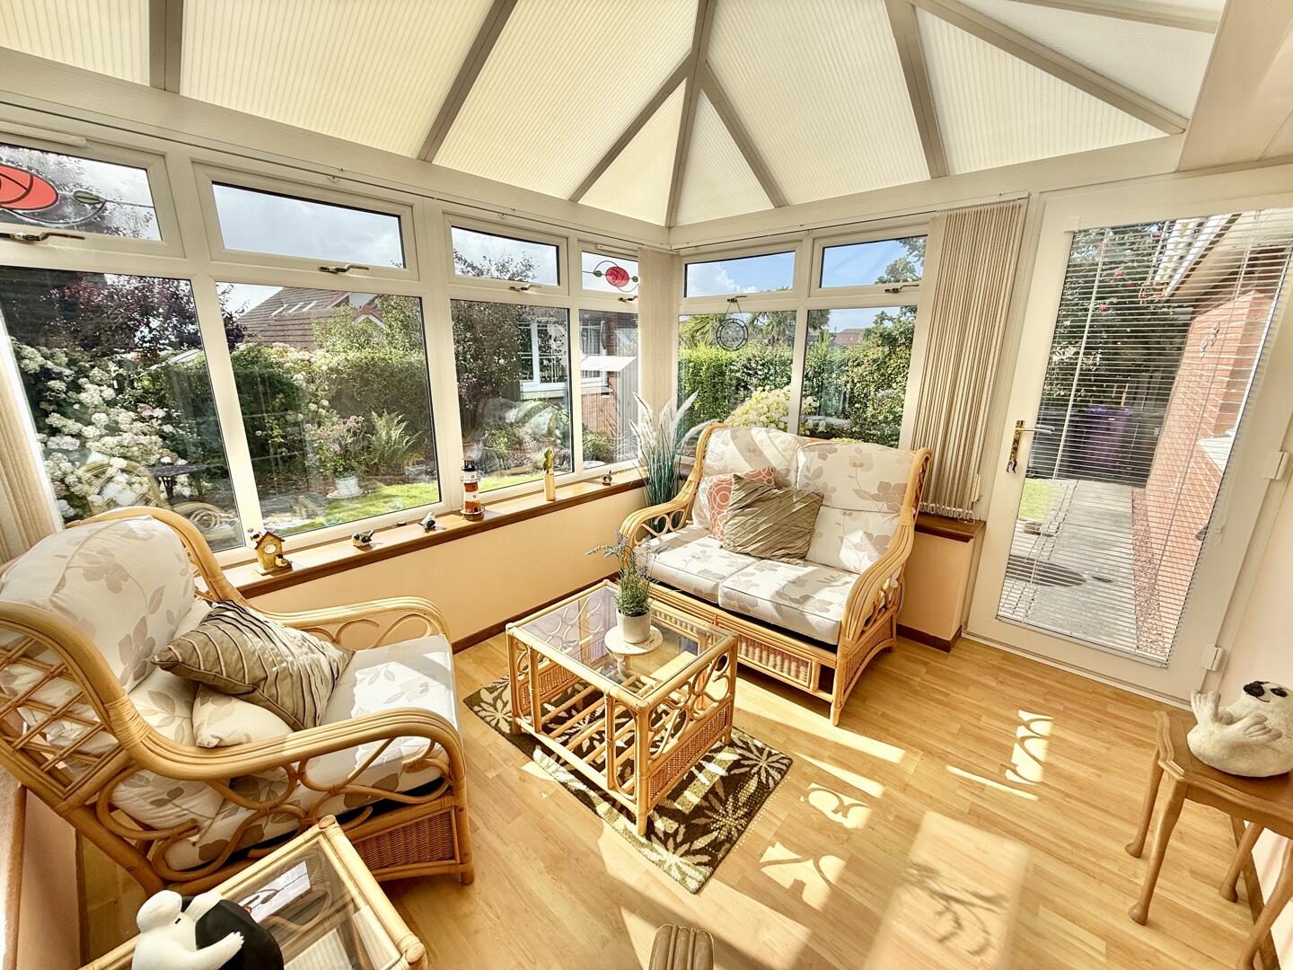
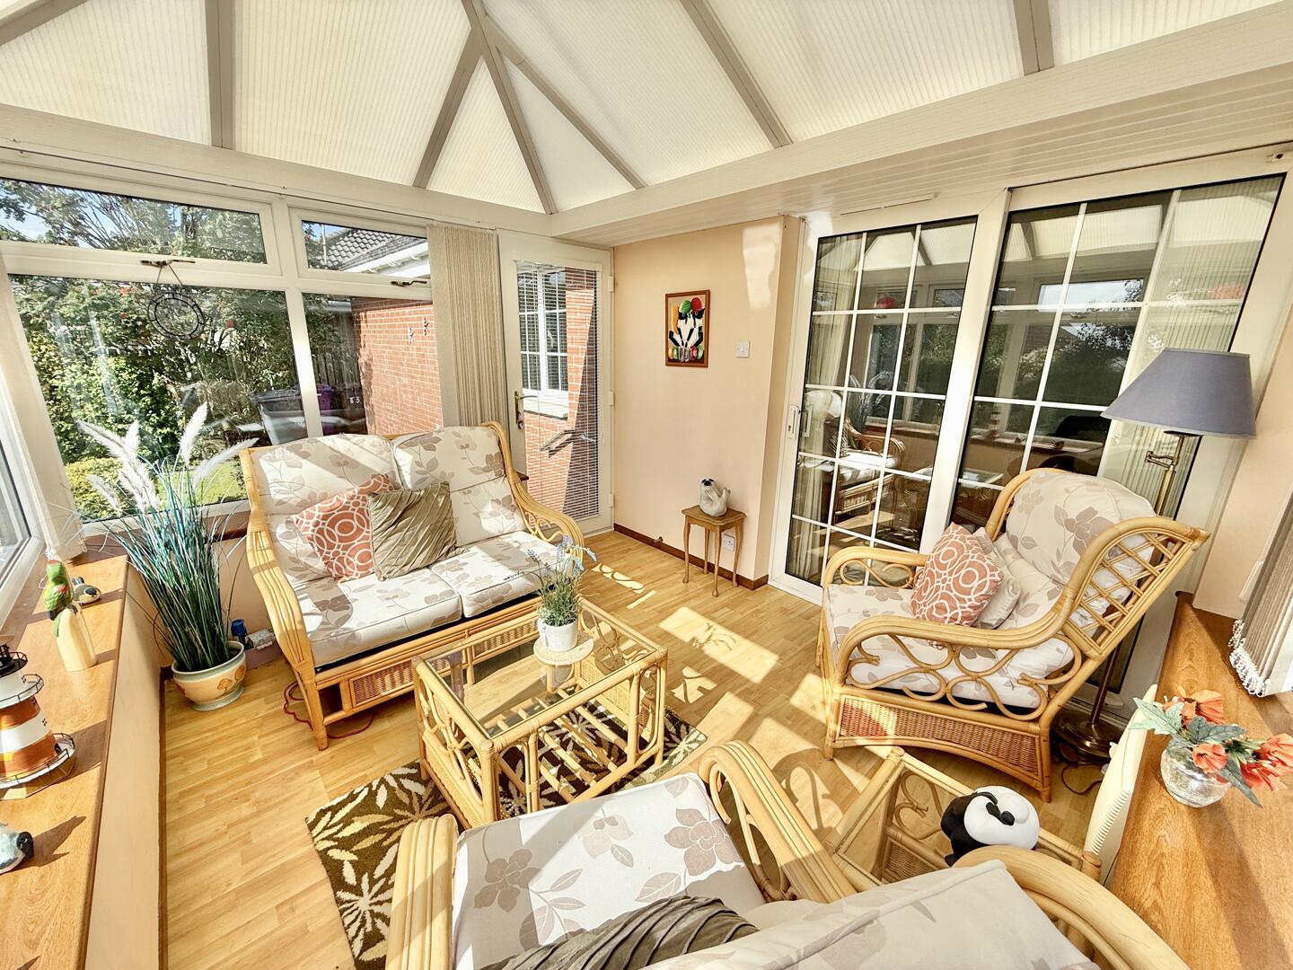
Conservatory
-
Conservatory
-
Conservatory
-
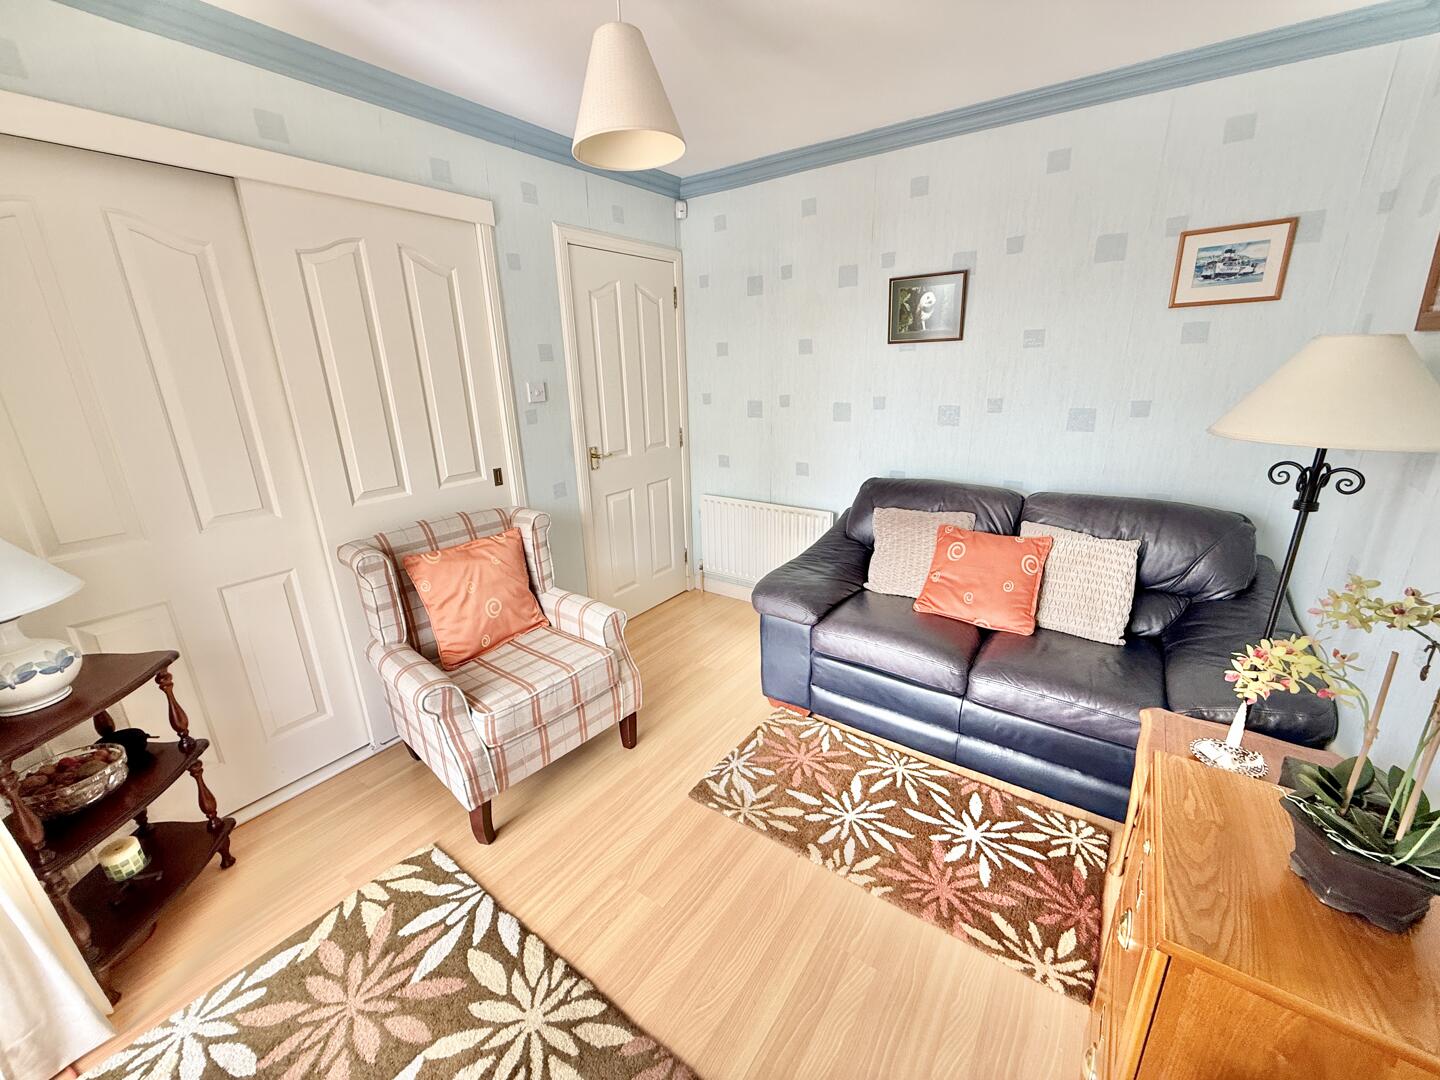
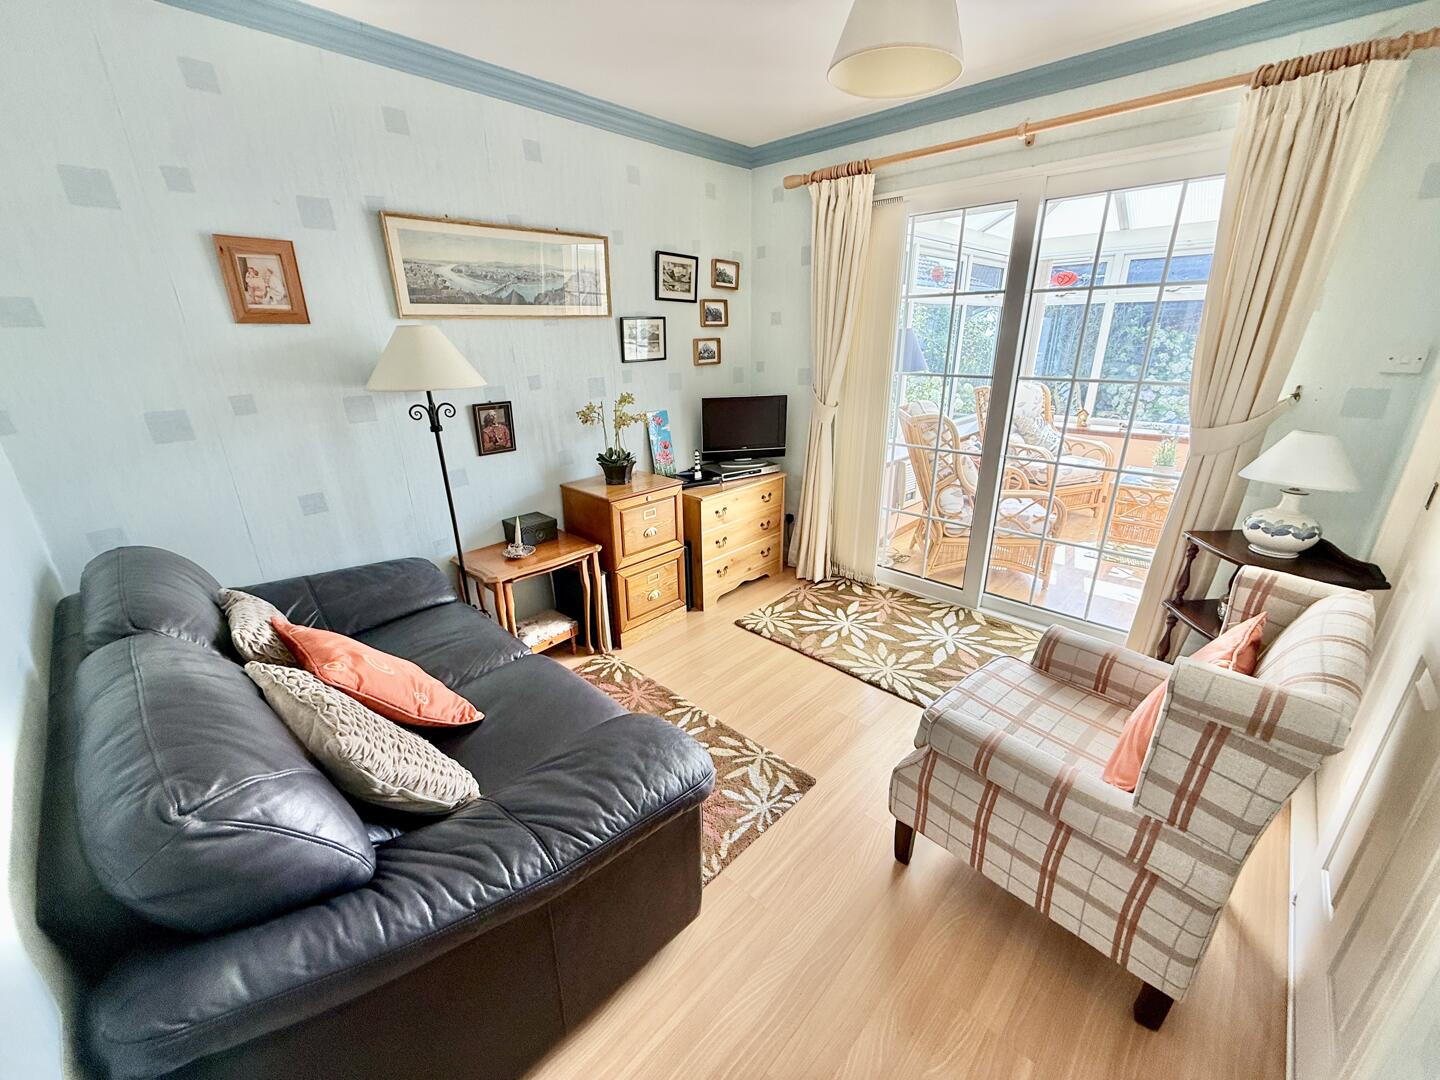
Sitting Room
-
Sitting Room
-
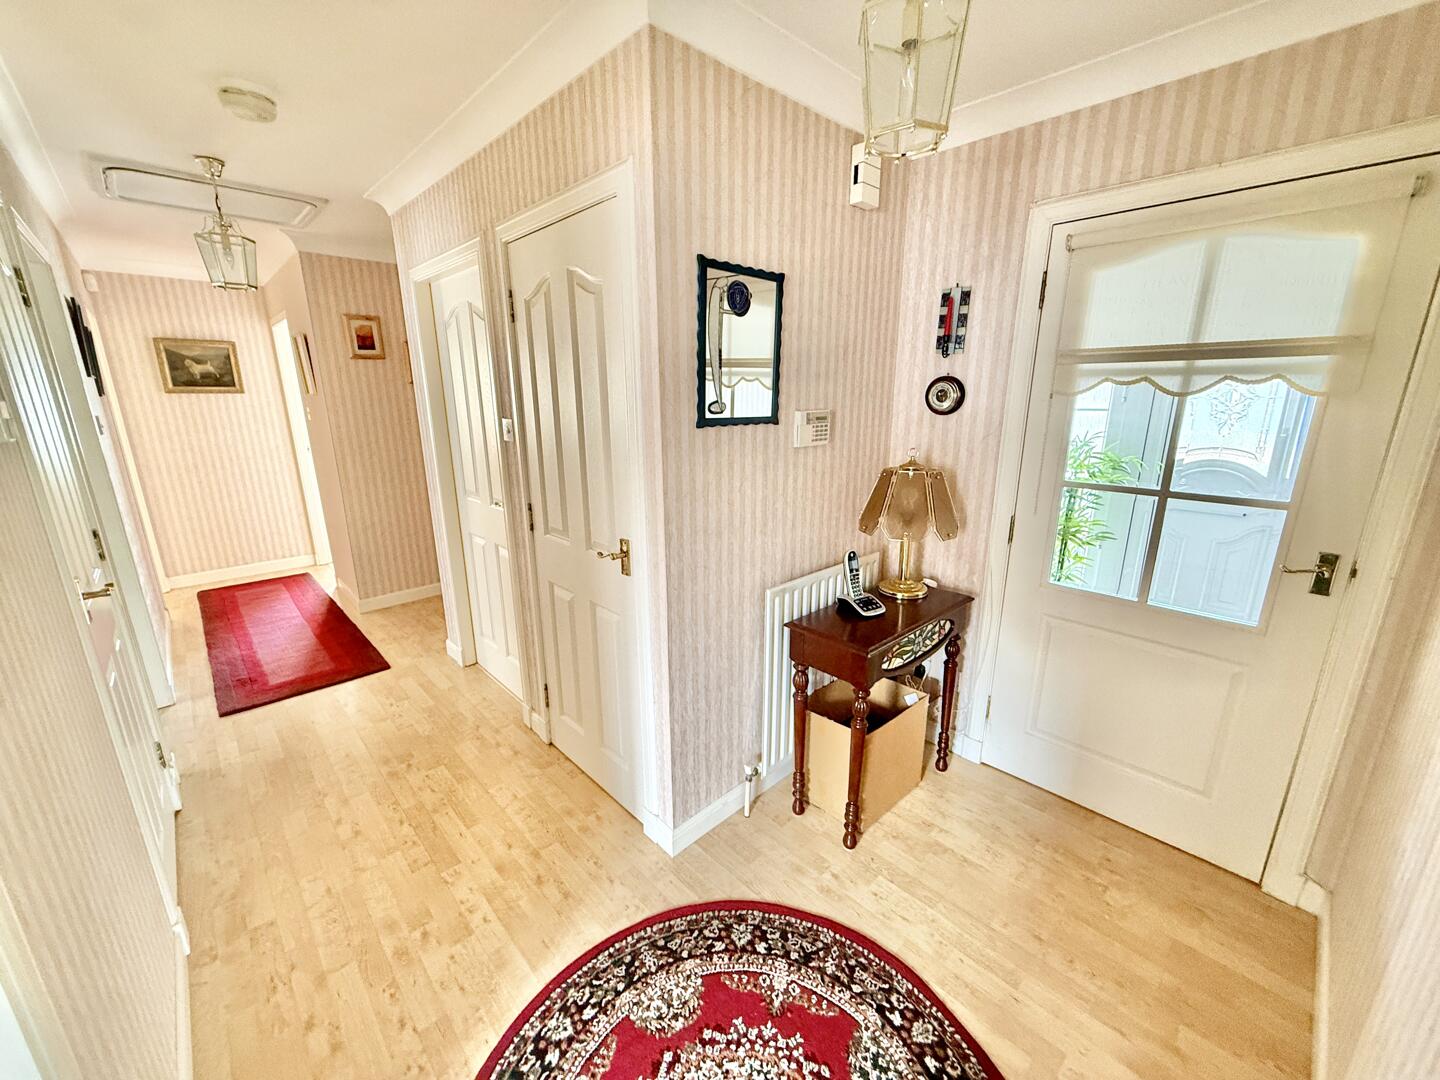
Hallway
-
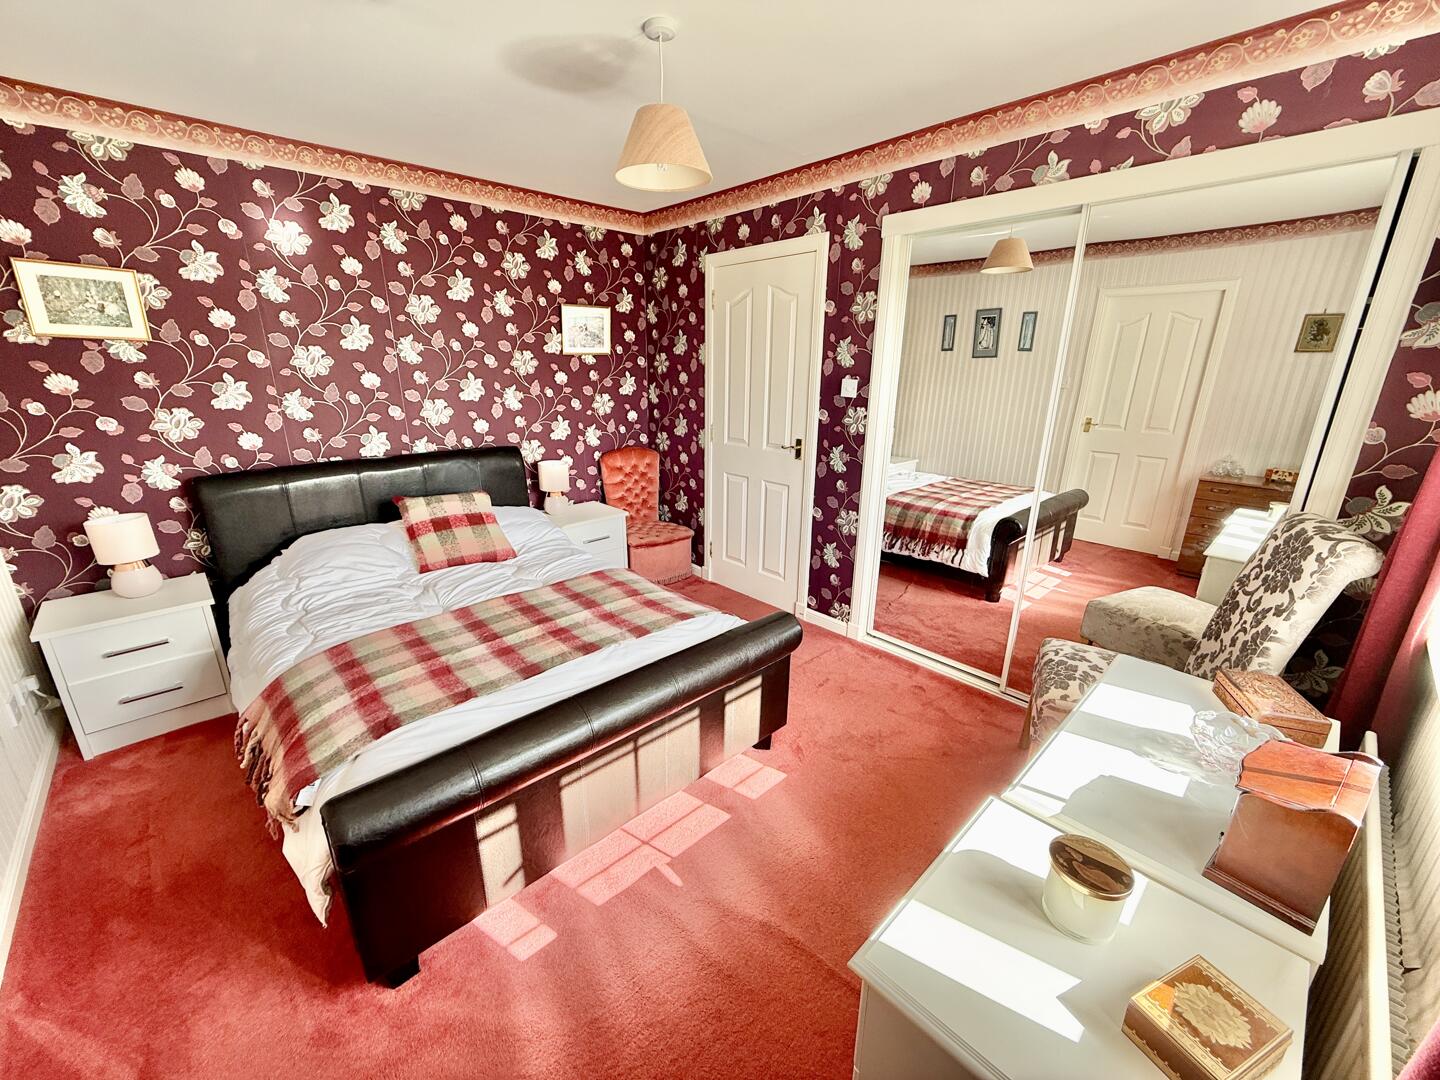
Master Bedroom
-
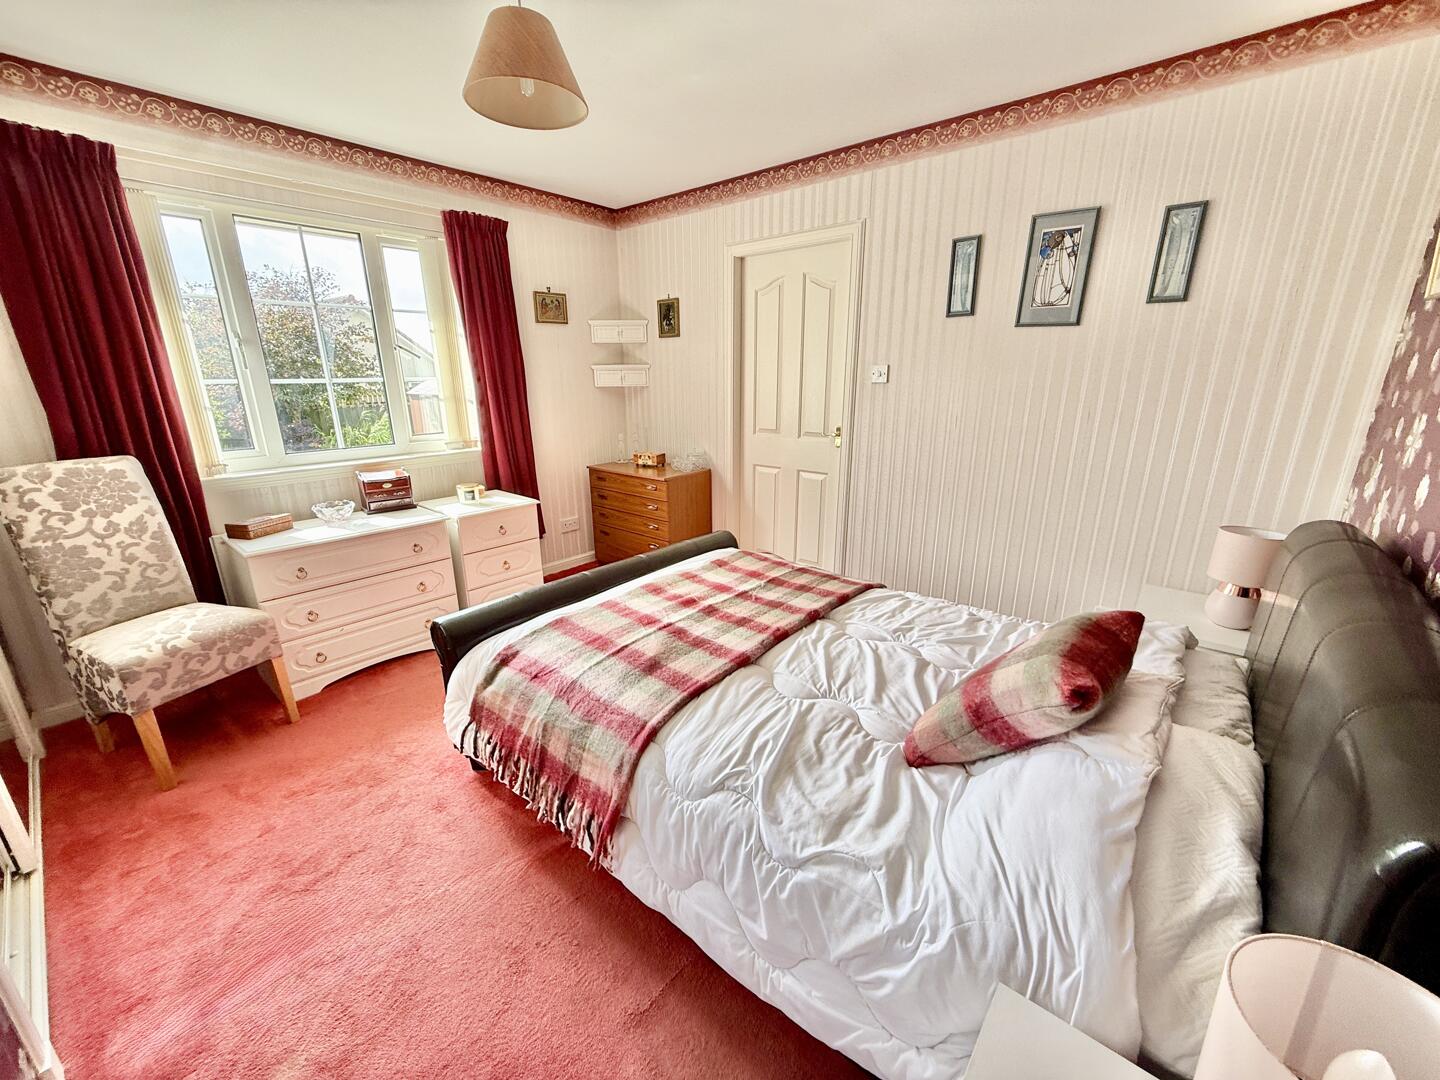
Master Bedroom
-
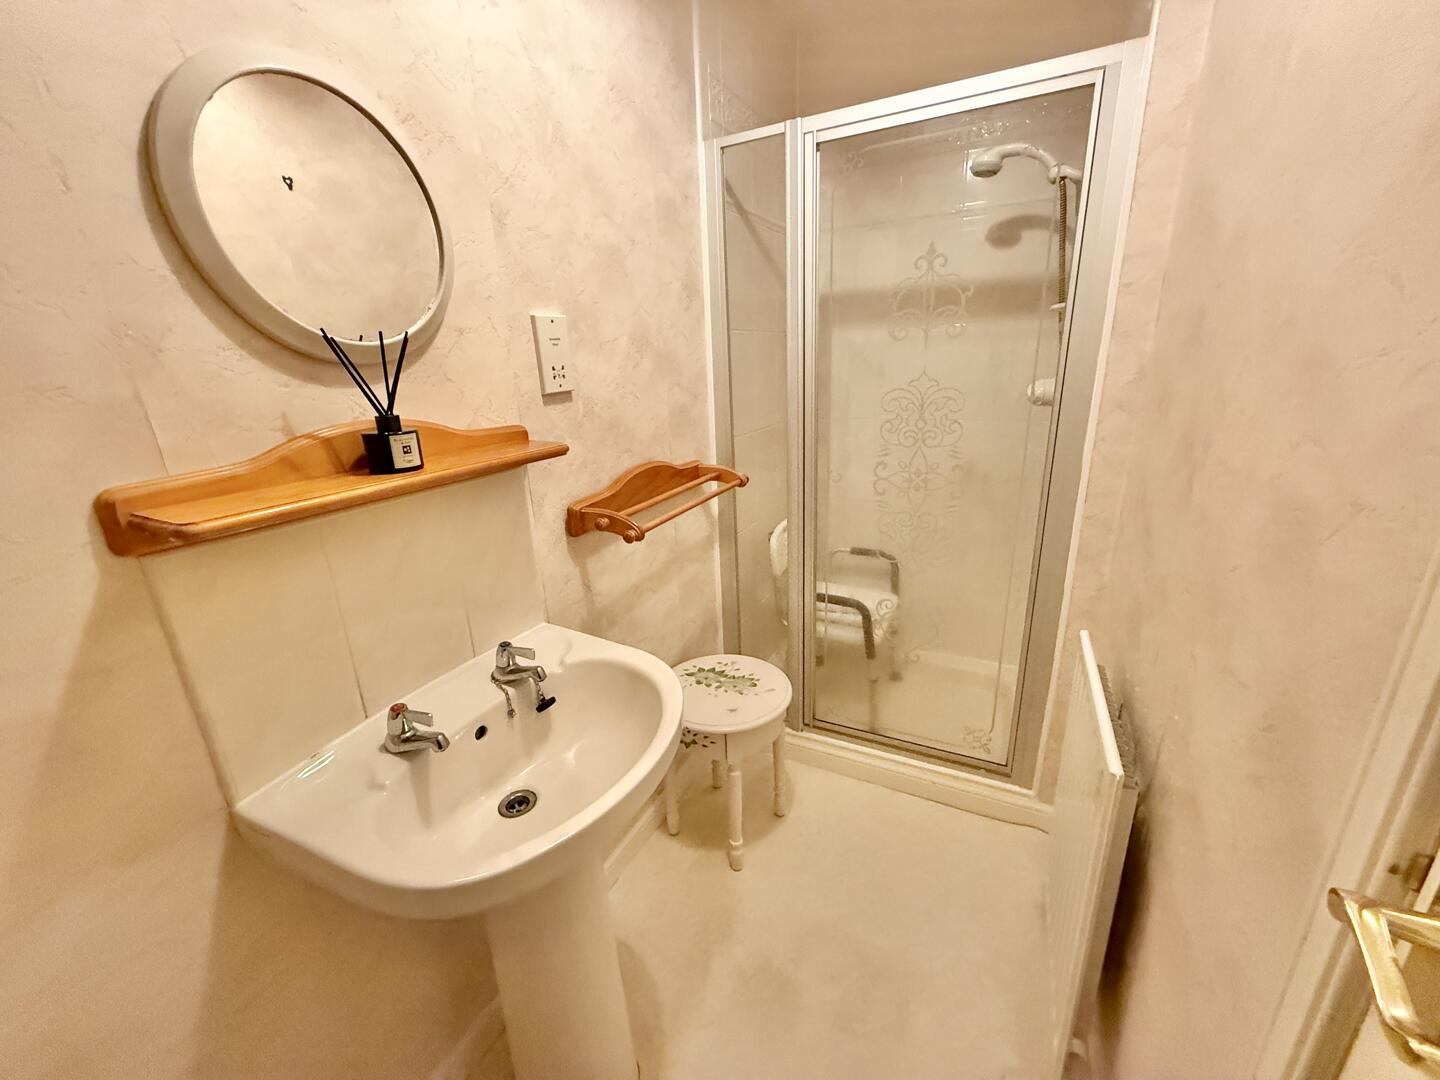
En-Suite
-
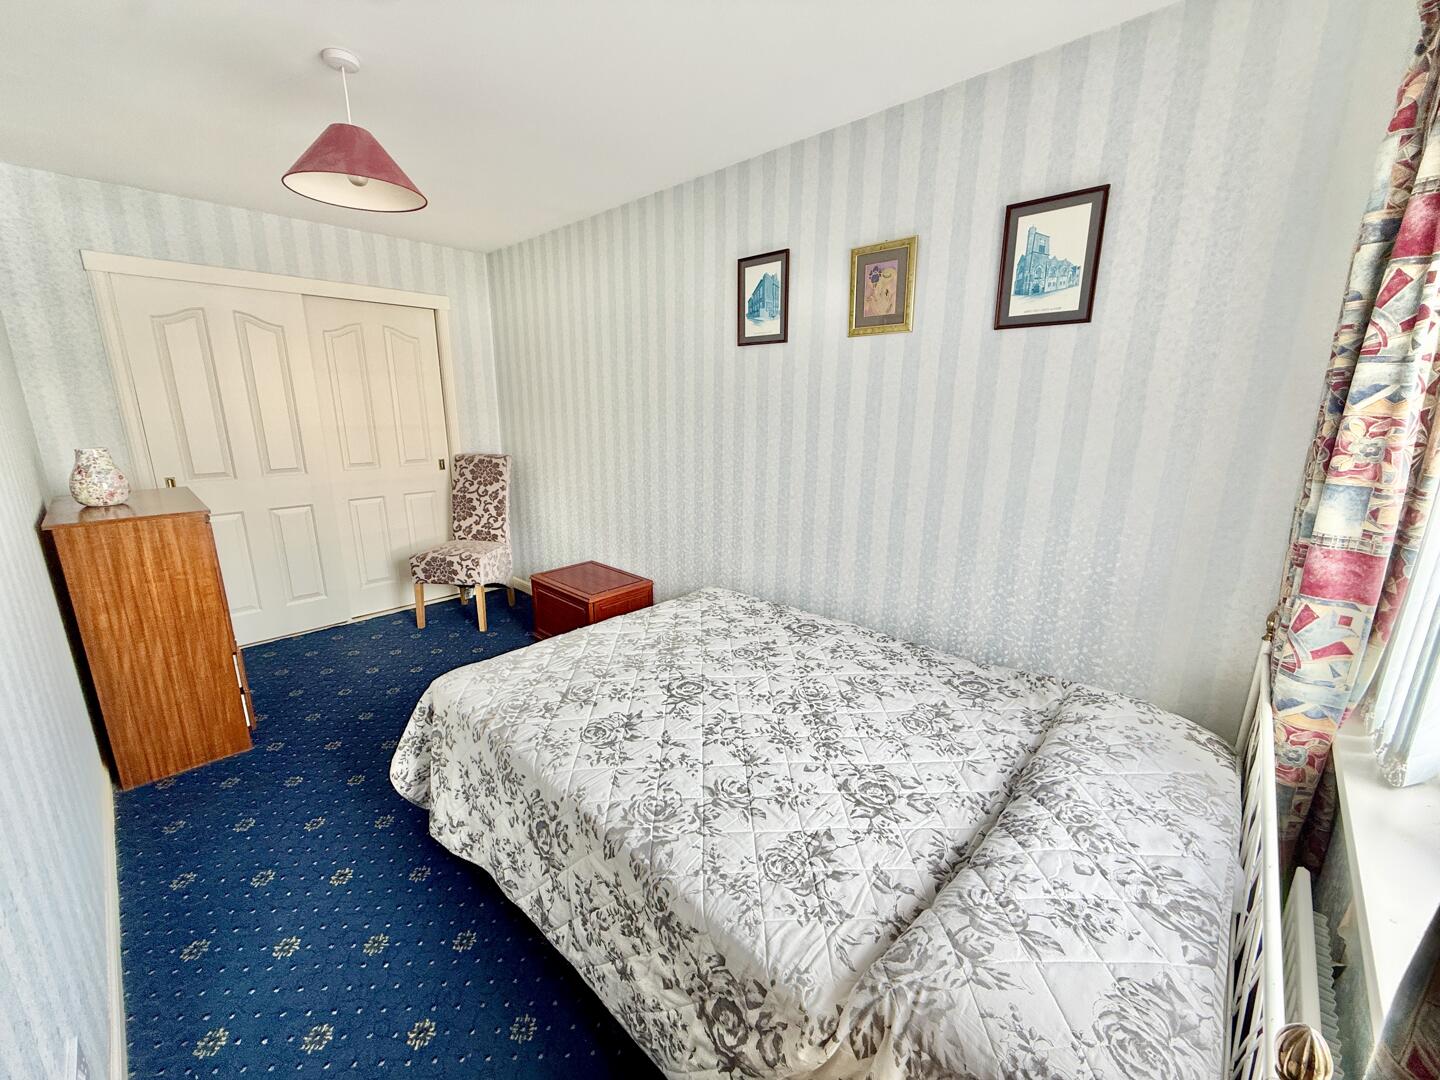
Bedroom 2
-
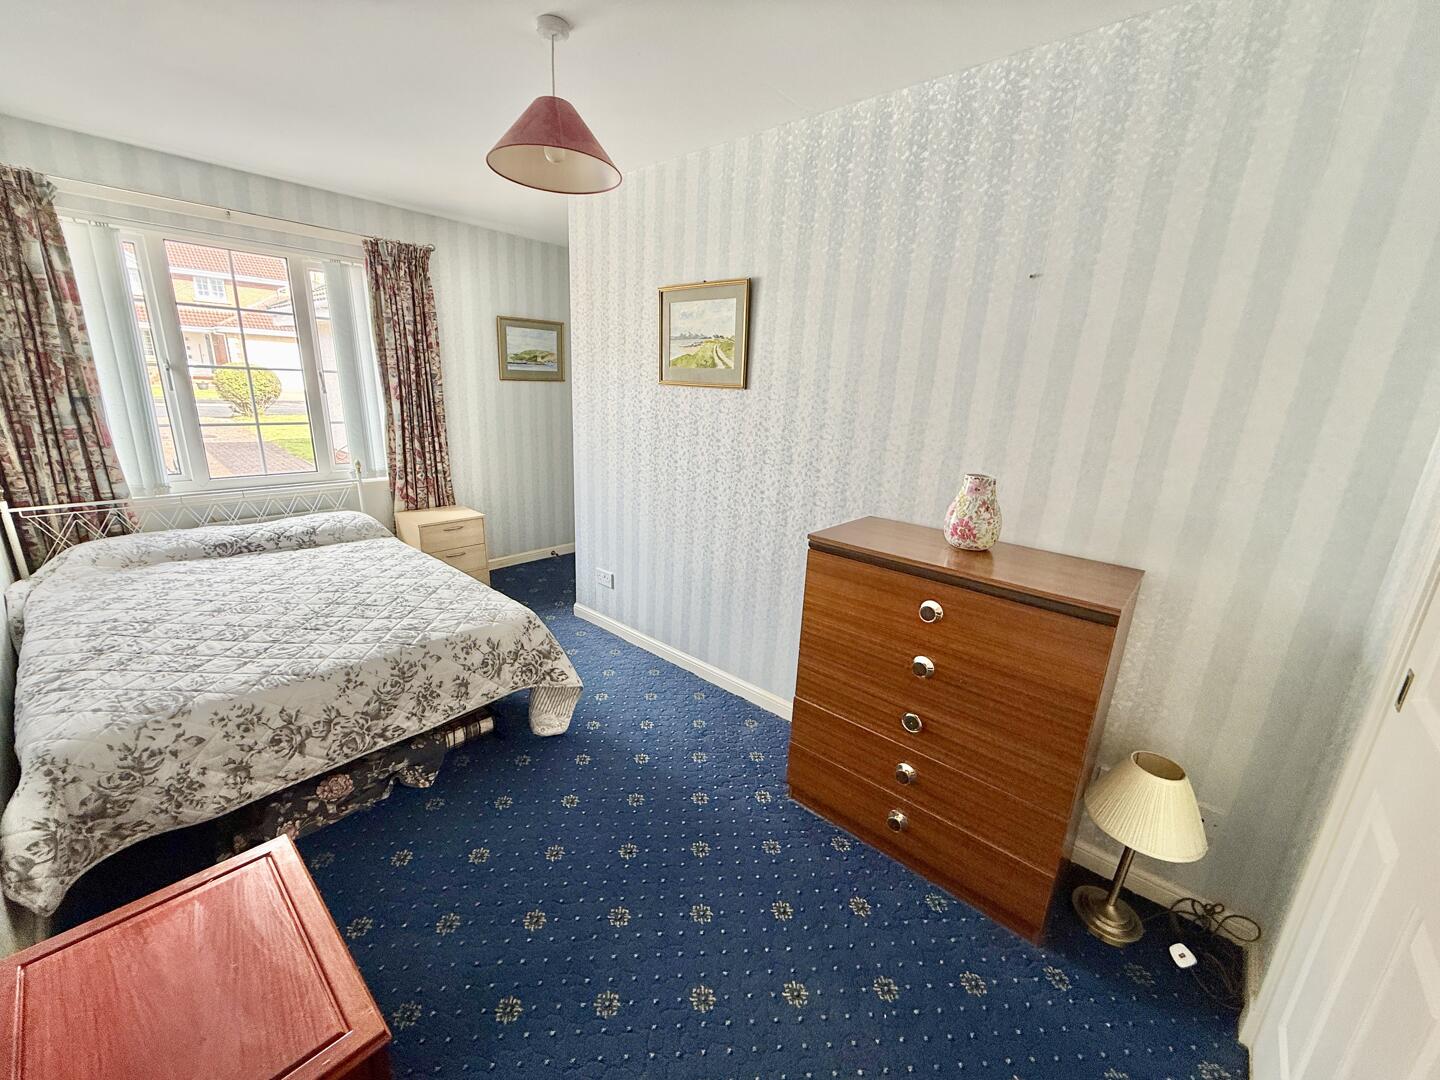
Bedroom 2
-
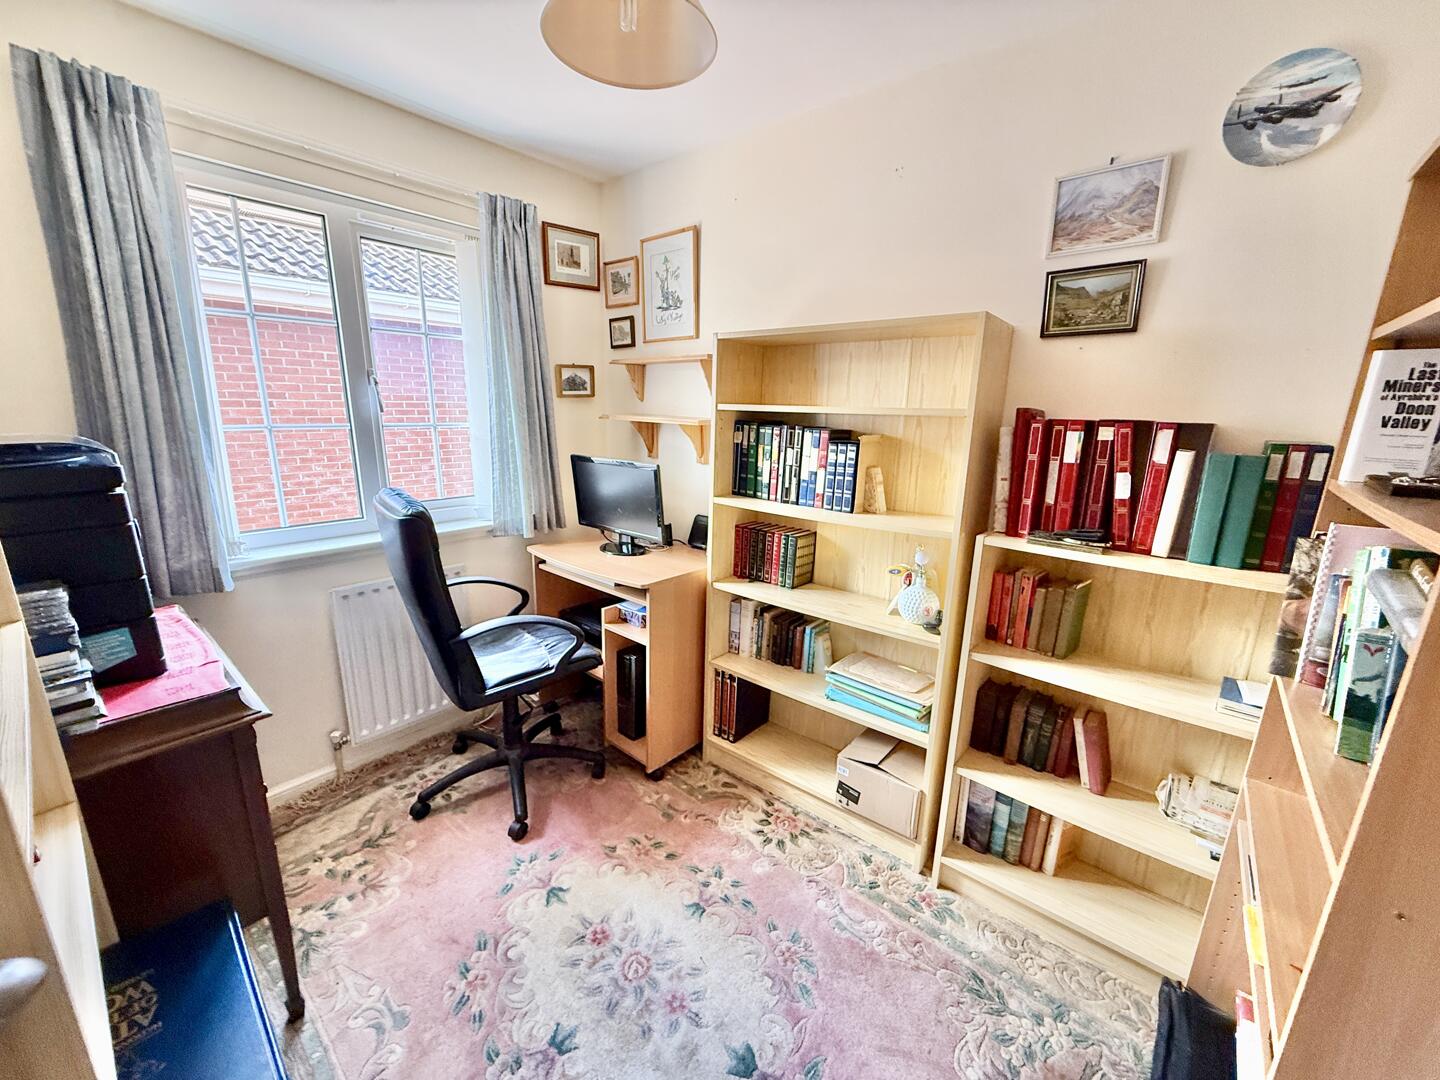
Bedroom 3
-
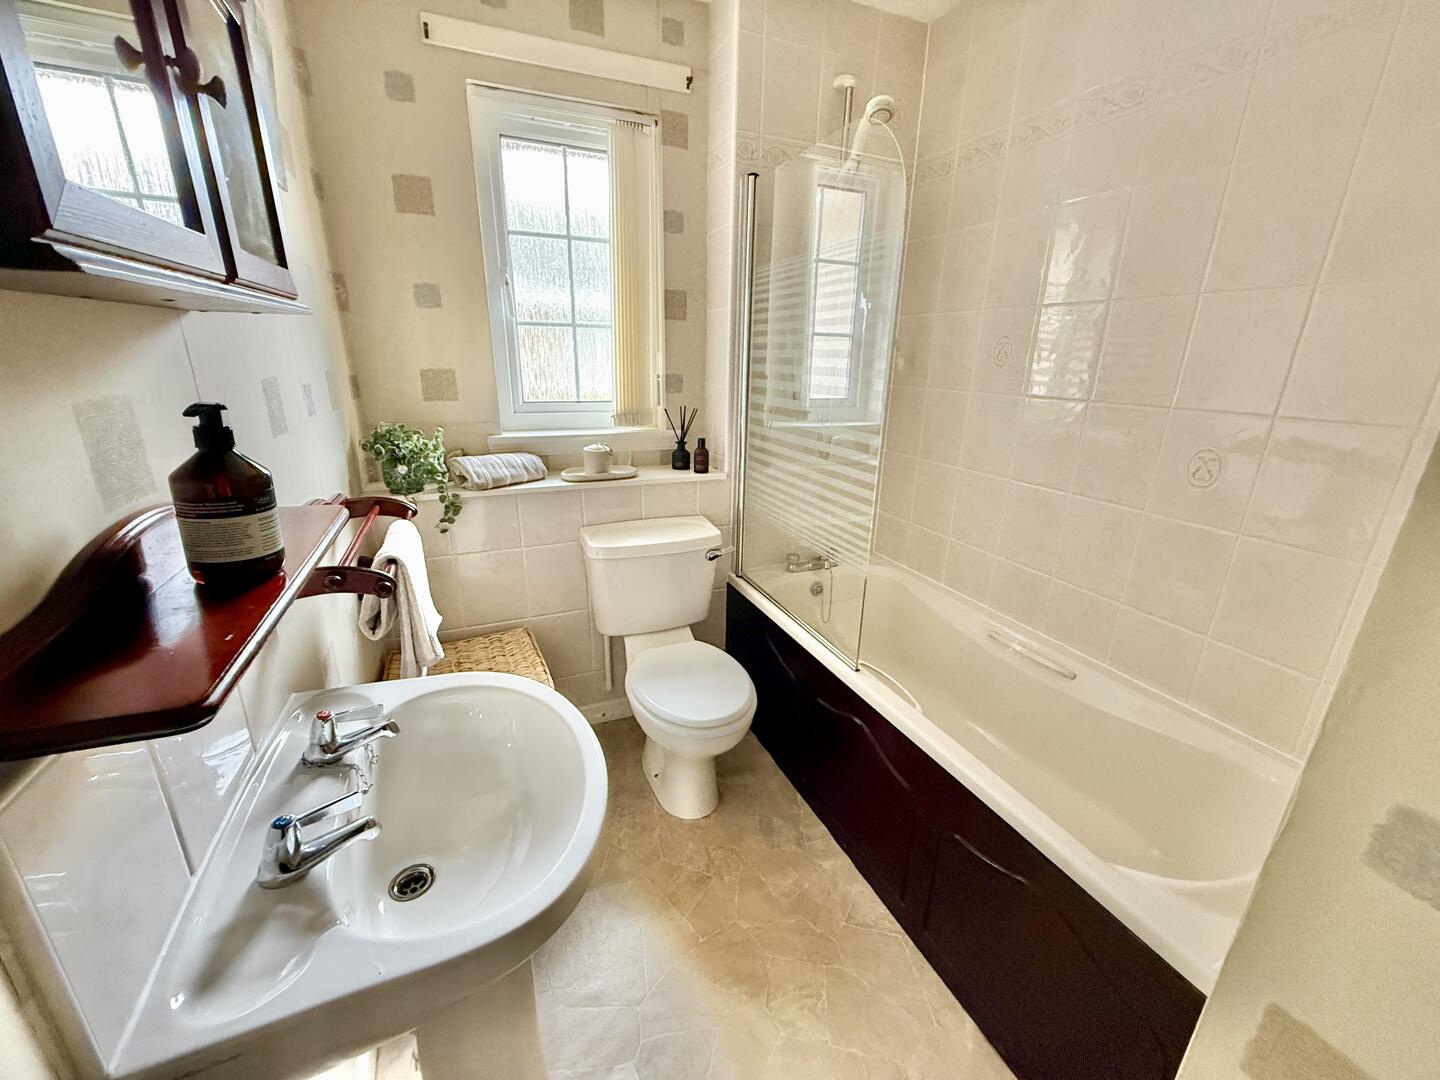
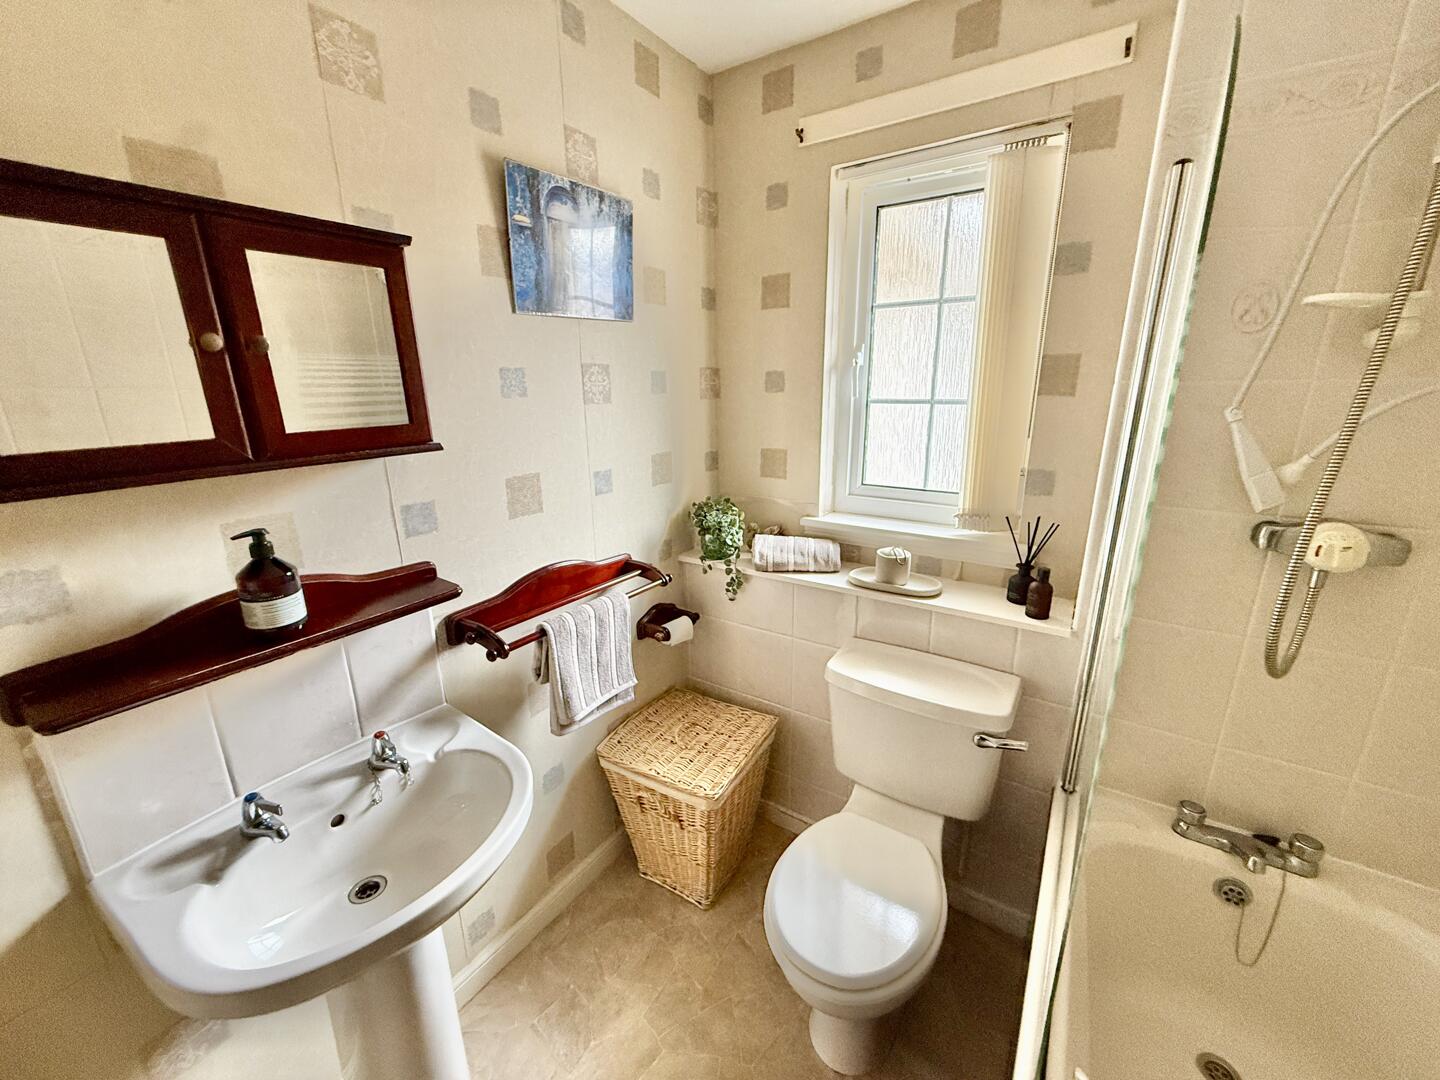
Bathroom
-
Bathroom
-
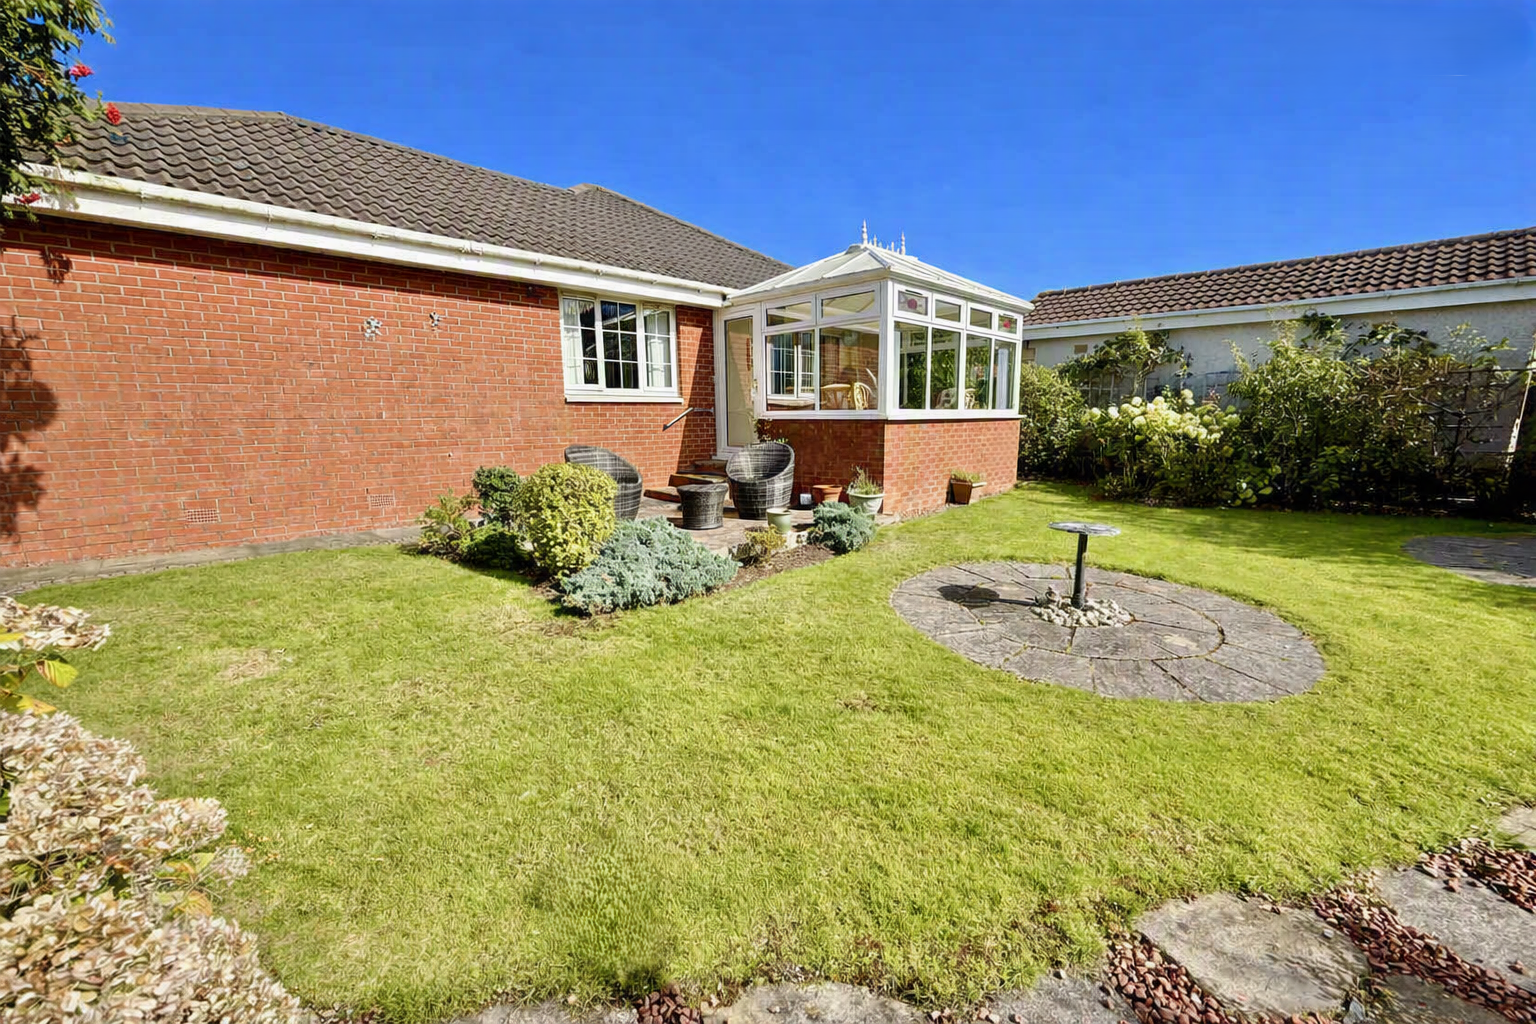
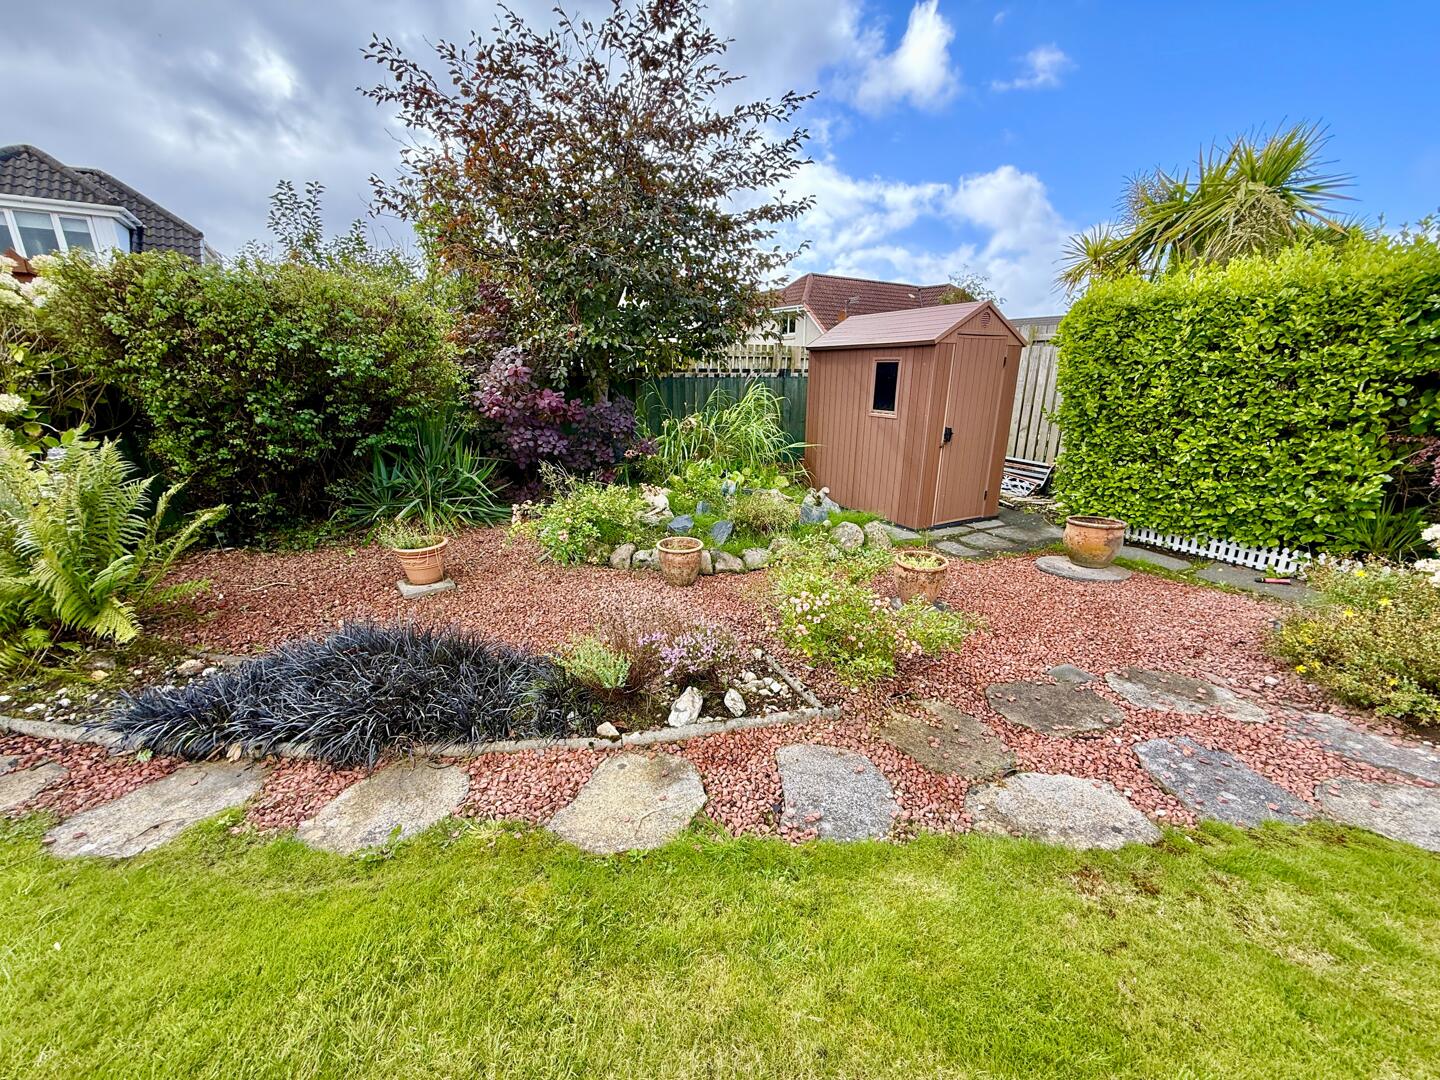
Rear Garden
-
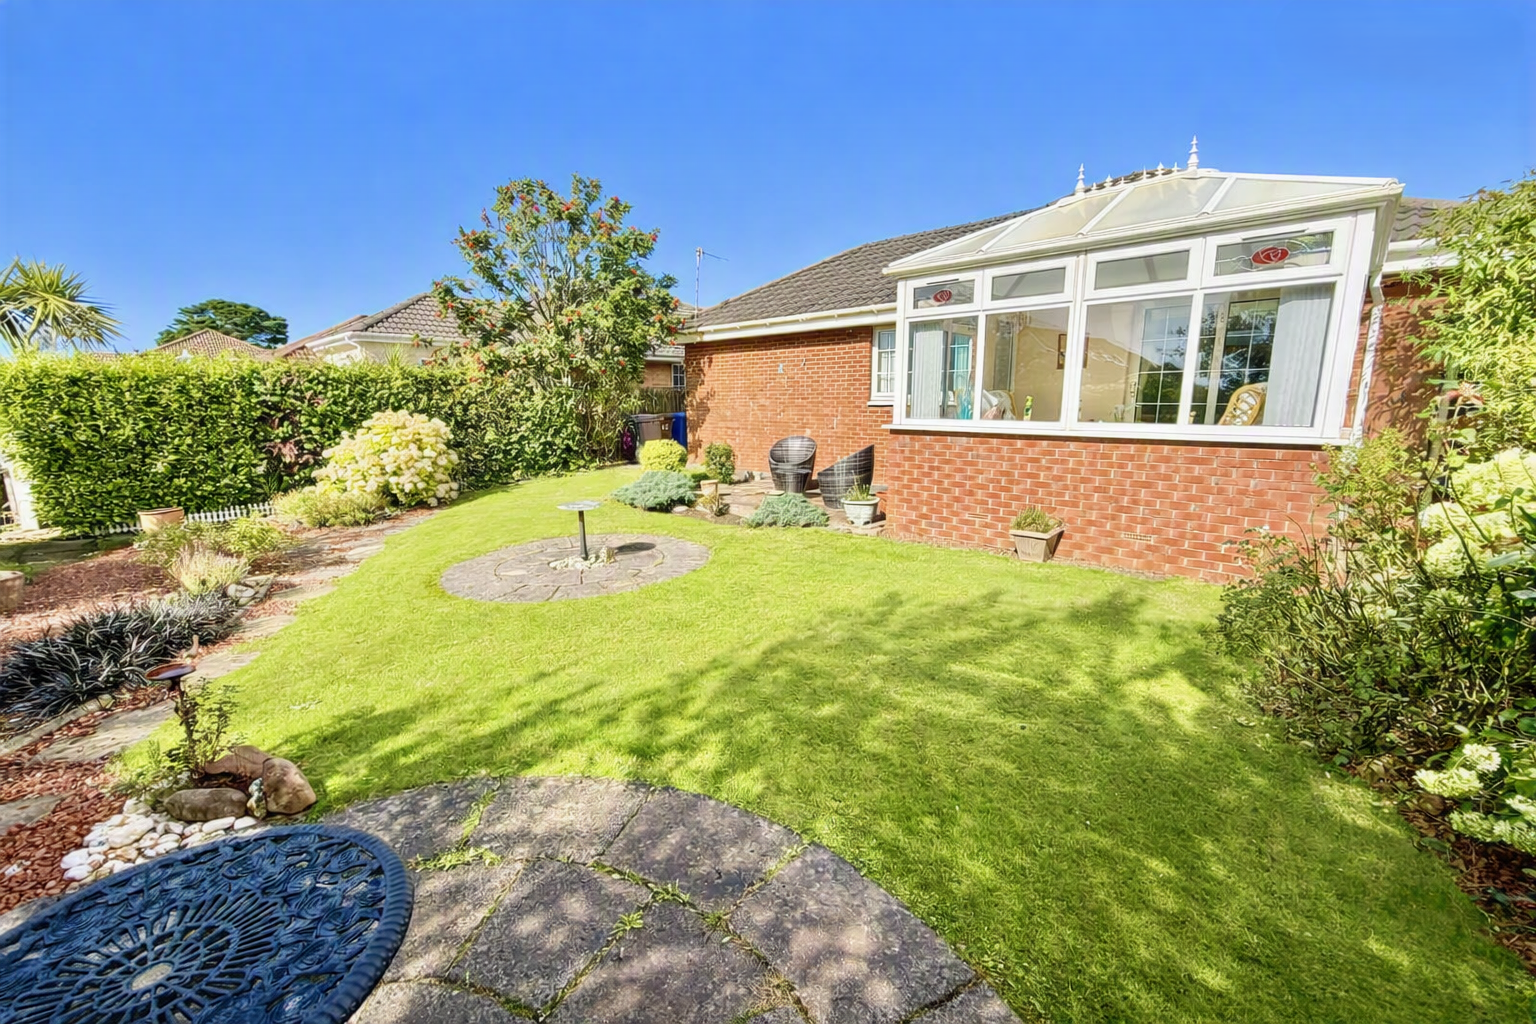
Rear Garden
-
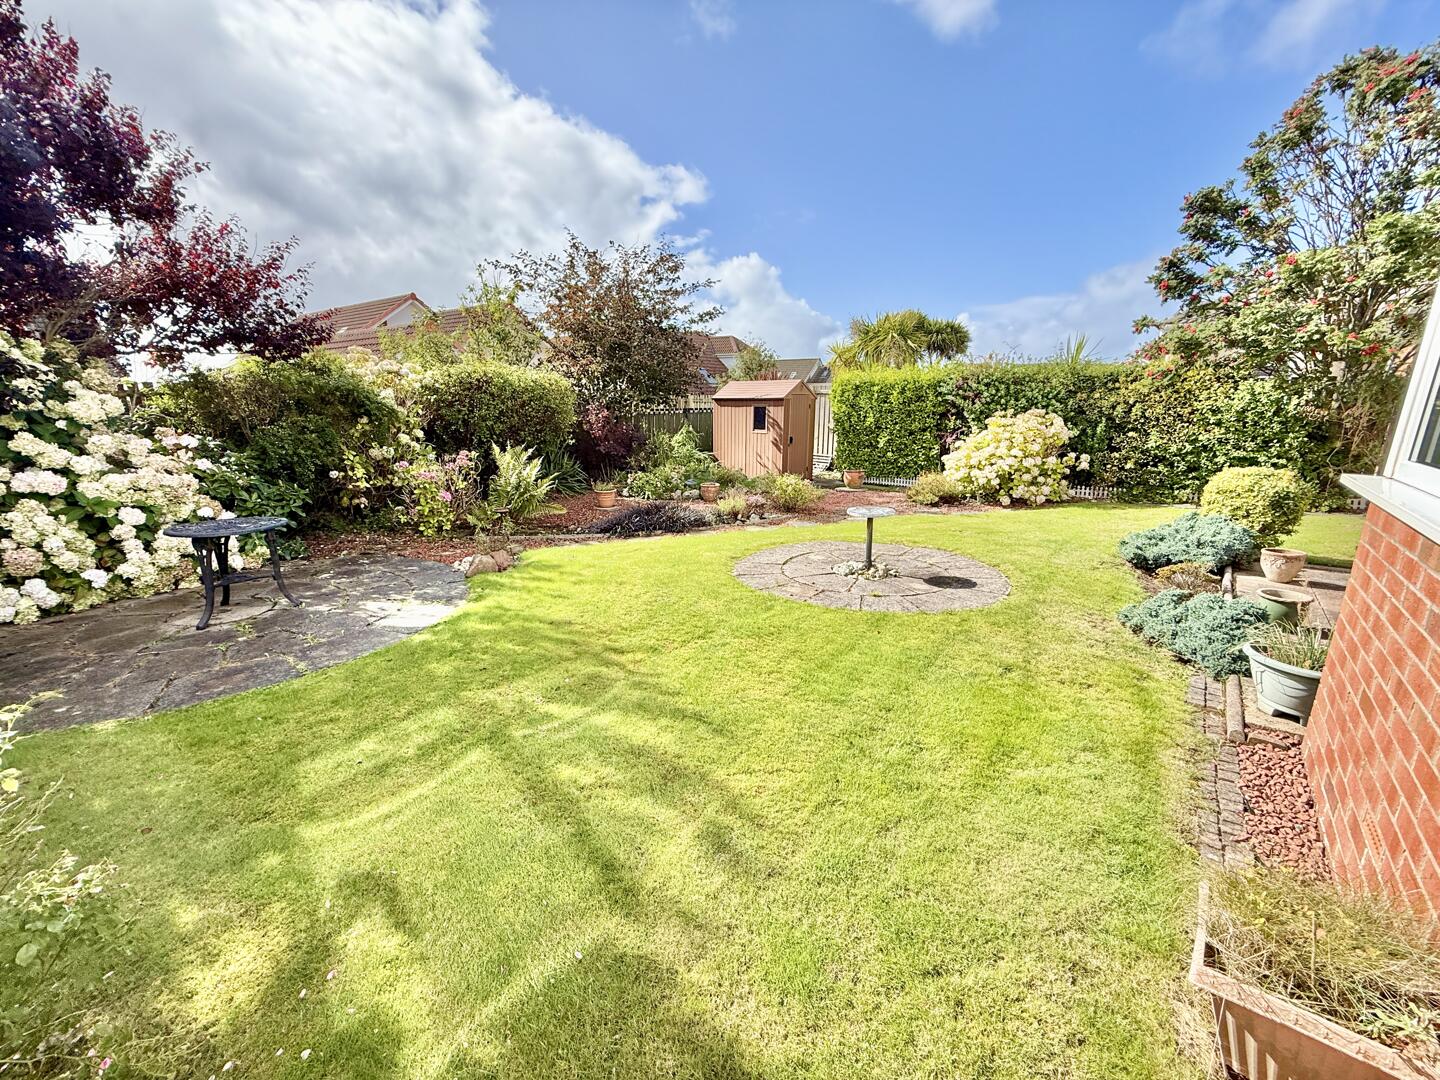
Rear Garden
-
Rear Garden
- 3 Bedroom Detached Bungalow
- Spacious Lounge/Diner
- Second Sitting Room with Patio Doors to Conservatory
- Kitchen with Utility Room
- Master Bedroom with En-Suite
- Large Monoblock Driveway
- South West Facing Back Garden
- Sought after Location
Enjoying a sought after setting in Faulds Wynd, Seamill, this detached bungalow features three bedrooms, including a master with en-suite, a lounge diner, kitchen, utility room and bathroom. A conservatory adds further living space, while a generous driveway and enclosed rear garden complete this appealing home in West Kilbride.
Situated in the popular Faulds Wynd area of Seamill, West Kilbride, this three bedroom detached bungalow offers versatile accommodation, a large driveway and an enclosed rear garden.
The accommodation comprises a welcoming lounge diner, providing space for both relaxing and entertaining, alongside a kitchen and separate utility room. A conservatory offers an additional living area with potential for a quiet sitting room or a space to enjoy the garden outlook.
There are three bedrooms, with the principal bedroom benefiting from an en-suite shower room. A separate bathroom completes the accommodation.
Externally, the large driveway provides ample off-street parking, while the enclosed rear garden offers space for outdoor dining, gardening and relaxation.
With accommodation arranged on one level and a sought-after Seamill location, this detached bungalow will appeal to a range of buyers.
West Kilbride boasts many amenities including excellent primary schooling, local shopping facilities and café’s, also boasting a superb links golf course. Known as 'Craft Town Scotland', West Kilbride offers fine craft studios and galleries, whilst for the outdoor enthusiast there are fabulous coastal walks on its doorstep including the West Kilbride Glen in addition to the West Coast Golf Trail, a haven of romantic seascapes and magnificent golf courses including West Kilbride, Largs, Loans, Prestwick, Royal Troon and Turnberry. For the commuter there is a frequent rail service to Glasgow as well as direct road links to Glasgow International Airport and other major towns in the West of Scotland, making this an ideal base to enjoy family living on the Ayrshire coast.
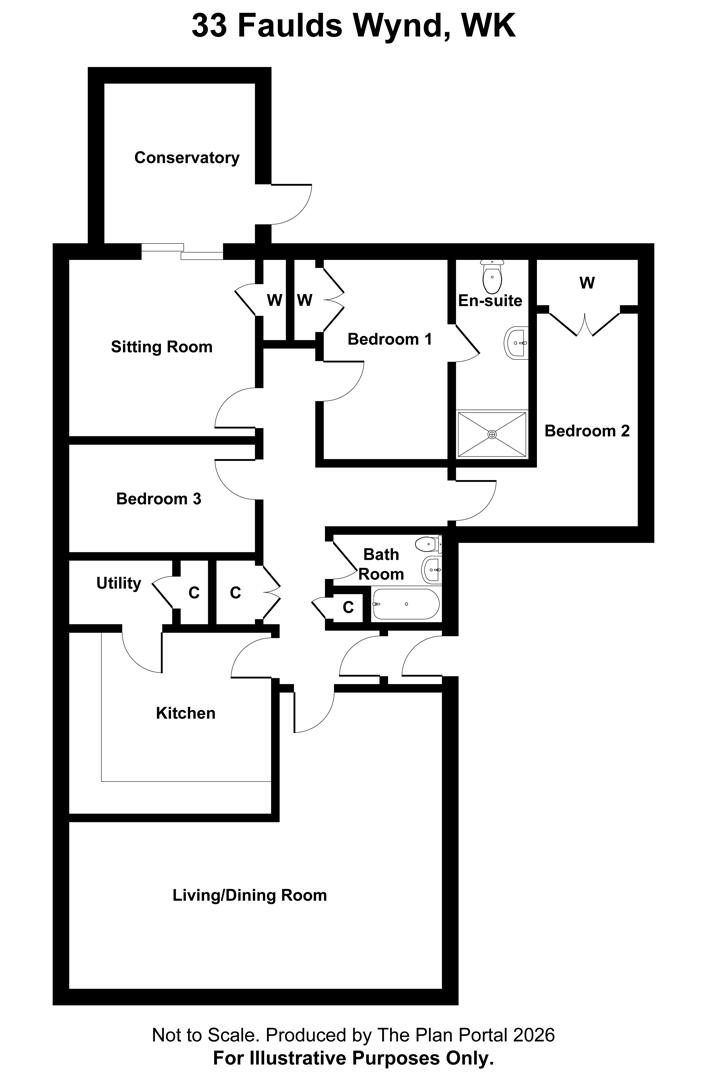
Lounge/Diner22'8" x 16'5"Spacious lounge diner to the front of the property.
Kitchen10'2" x 9'10"
Utility Room6'11" x 5'3"Glazed UPVC door to the side of the property
Sitting Room9'2" x 6'11"Patio sliding door leading to the conservatory.
Double sliding door wardrobe with shelves and hanging rail.
Conservatory9'6" x 8'10"Glazed UPVC door leading to the back garden
Master Bedroom12'2" x 10'2"Built in double mirror sliding door wardrobes with shelves and hanging rail.
En-Suite11'2" x 3'7"
Bedroom 214'5" x 7'3"Built in double sliding door wardrobes with shelves and hanging rail
Bedroom 39'2" x 7'3"
Family Bathroom6'3" x 6'3"
Outside
VIEWING: Strictly by appointment through Coast Estate Agents on 01294 313016
OFFERS: All offers should be submitted to Coast Estate Agents at info@coastscotland.com
INTEREST: It is important your solicitor notifies this office of your interest otherwise this property may be sold prior to your knowledge.
HAVE A PROPERTY TO SELL? Call Coast Estate Agents on 01294 313016 and arrange your FREE valuation.
Disclaimer: Whilst we endeavour to provide as accurate information as possible, our particulars are for reference only. Dimensions are taken at widest points, and our floor plans are not to scale. Some photographs may have been edited using AI.
Click image to enlarge:
- 3 Bedroom Detached Bungalow
- Spacious Lounge/Diner
- Second Sitting Room with Patio Doors to Conservatory
- Kitchen with Utility Room
- Master Bedroom with En-Suite
- Large Monoblock Driveway
- South West Facing Back Garden
- Sought after Location