
Highthorne Crescent, West Kilbride
Offers In The Region Of £70,000 (Tenant Fees)


-
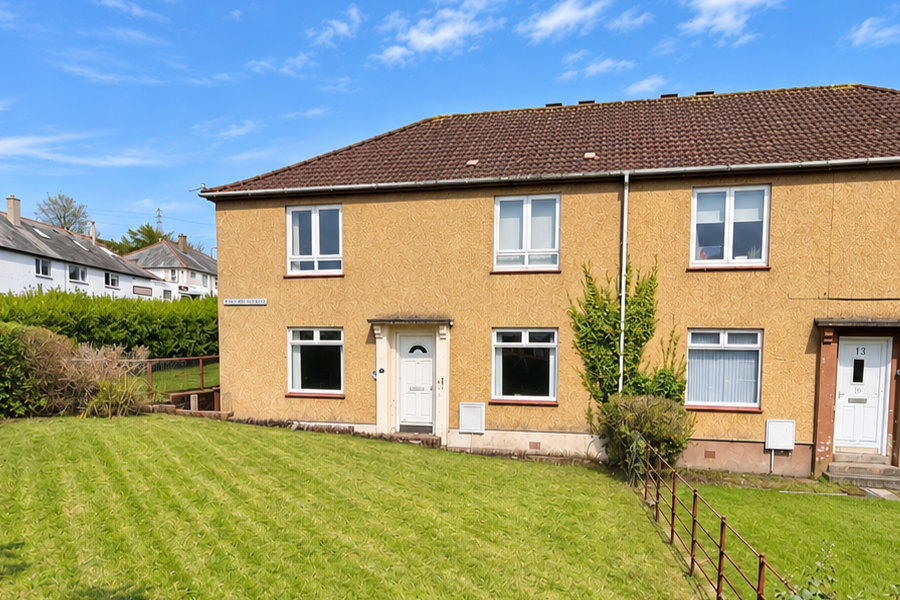
Front (Exterior)
-
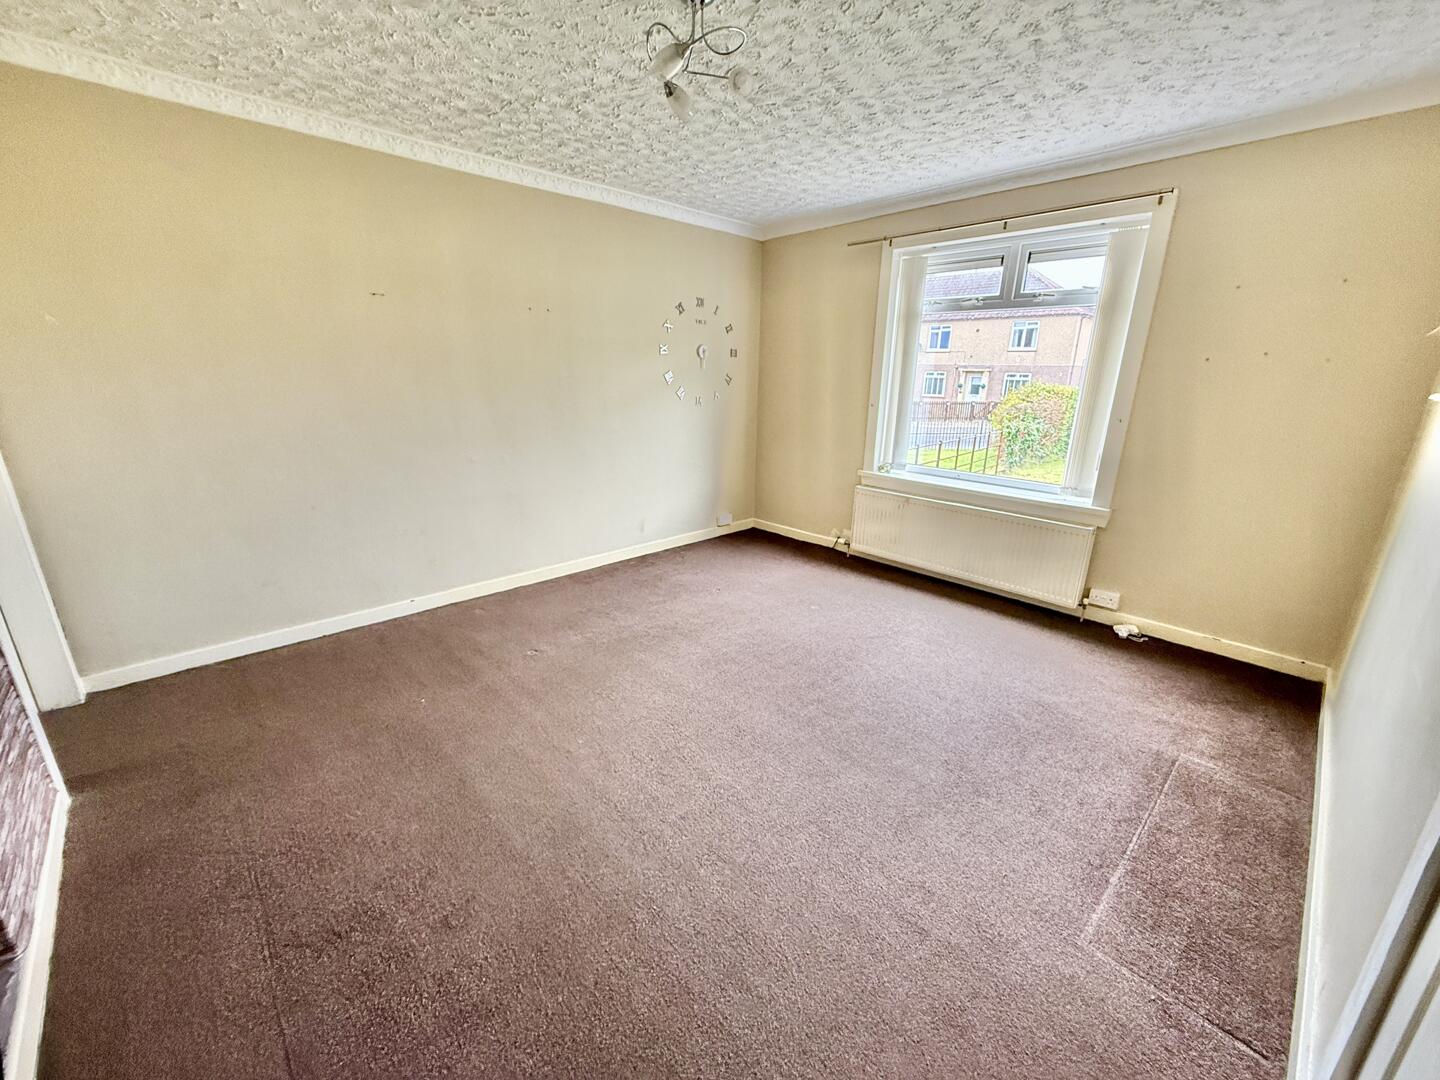
Living Room
-
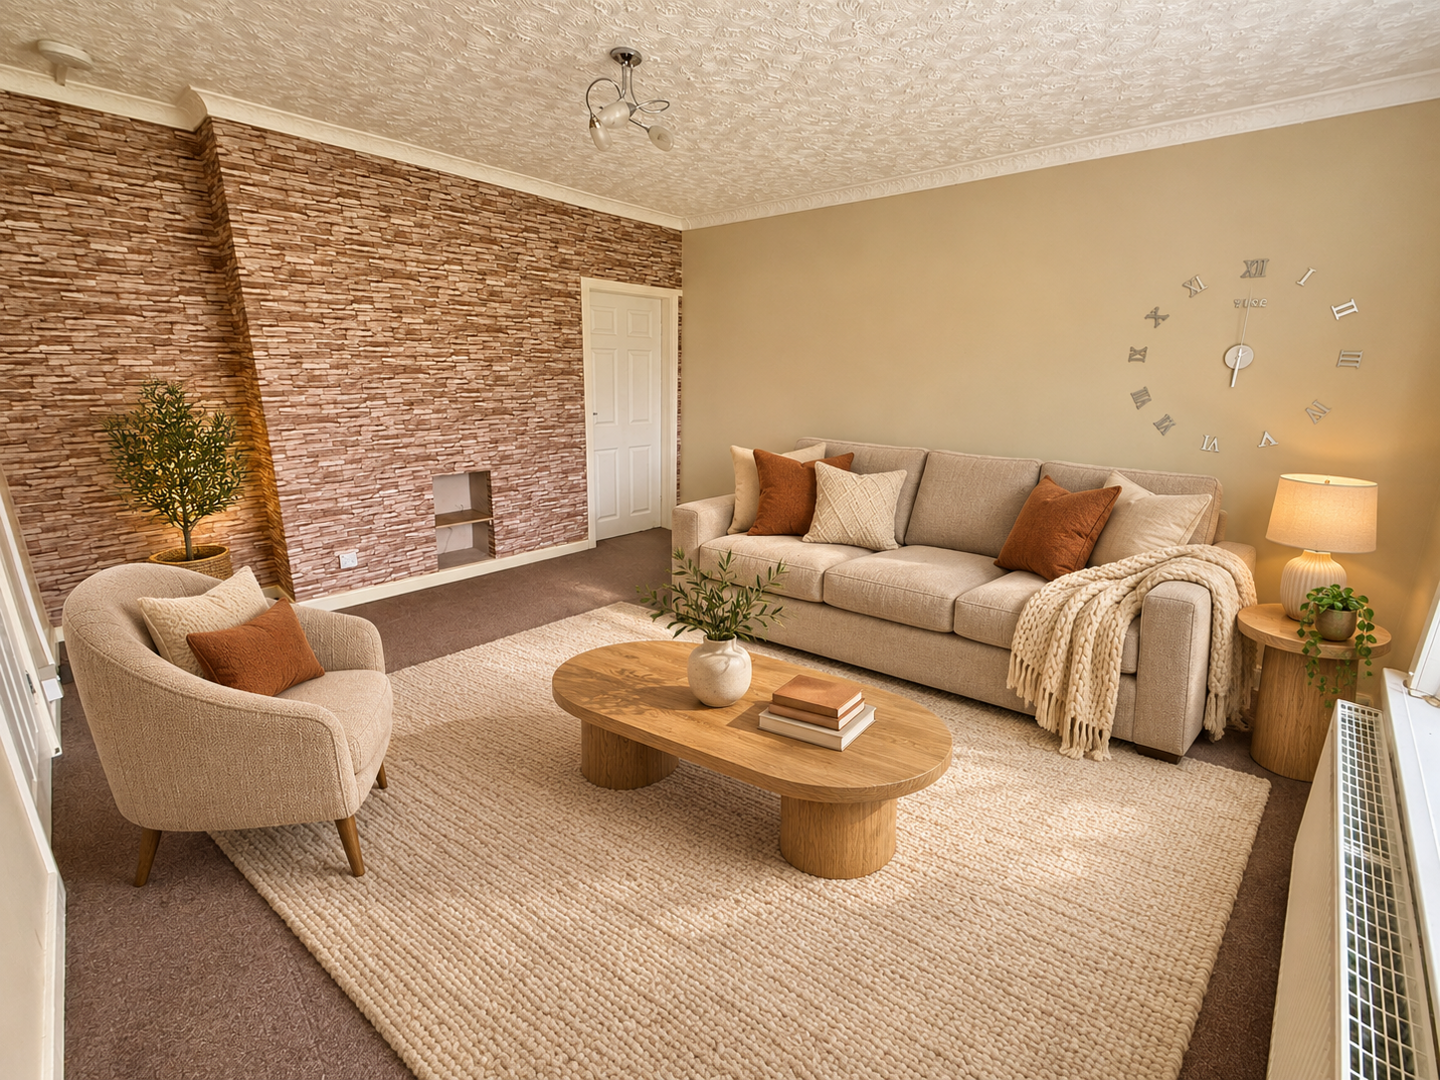
Living Room (Ai)
-
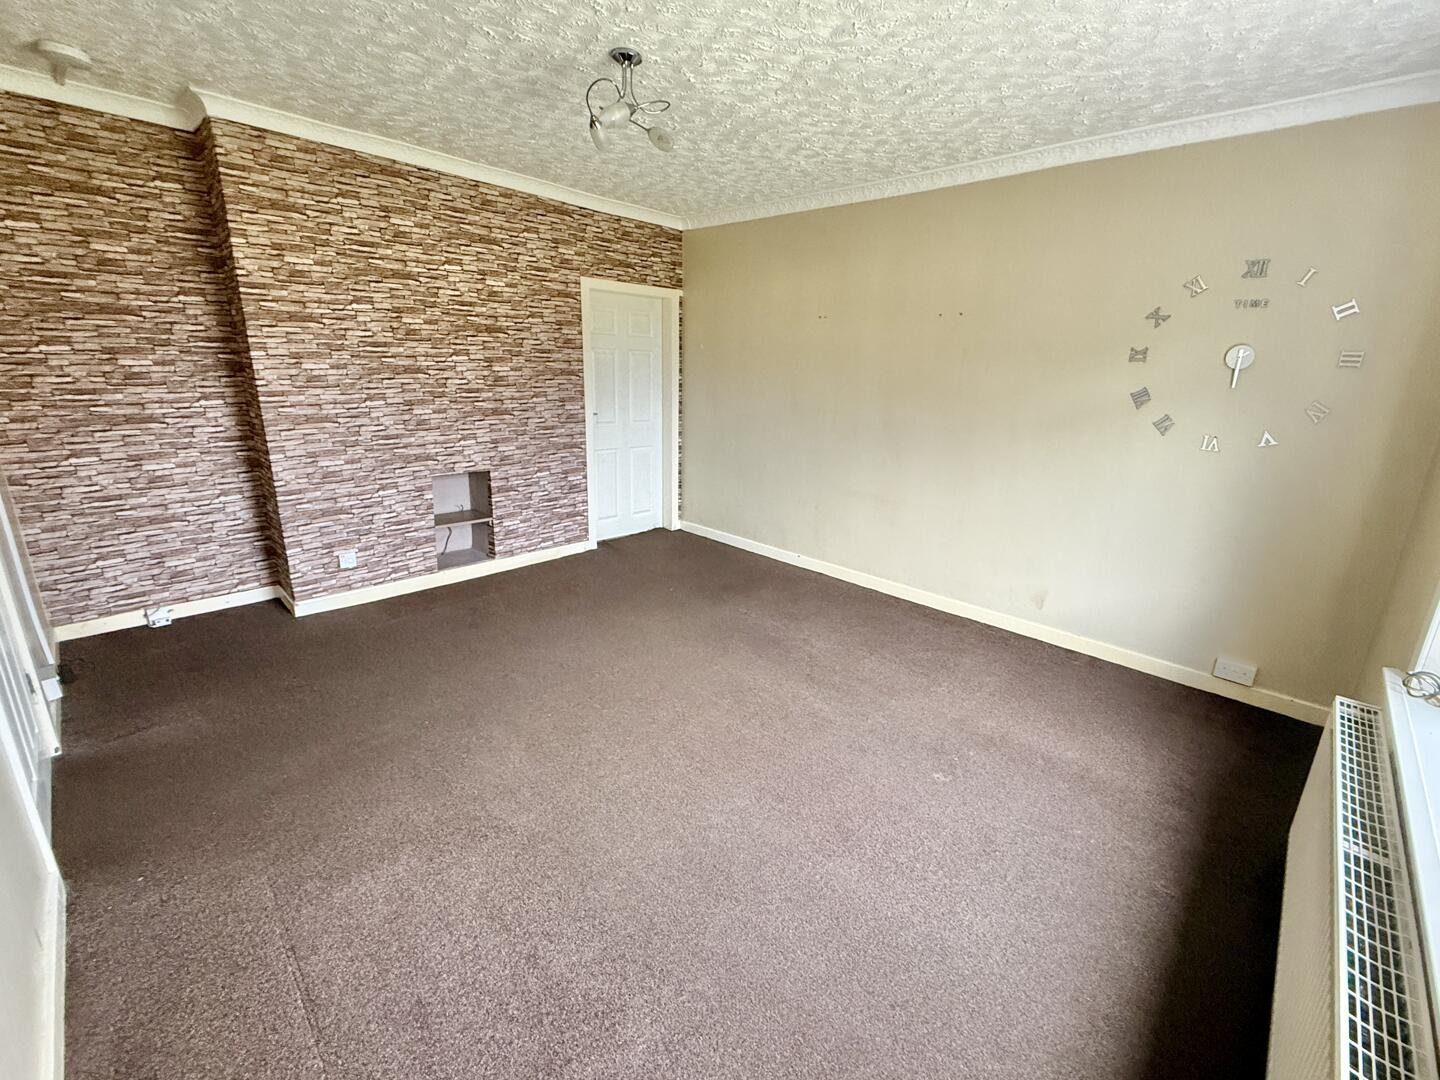
Living Room
-
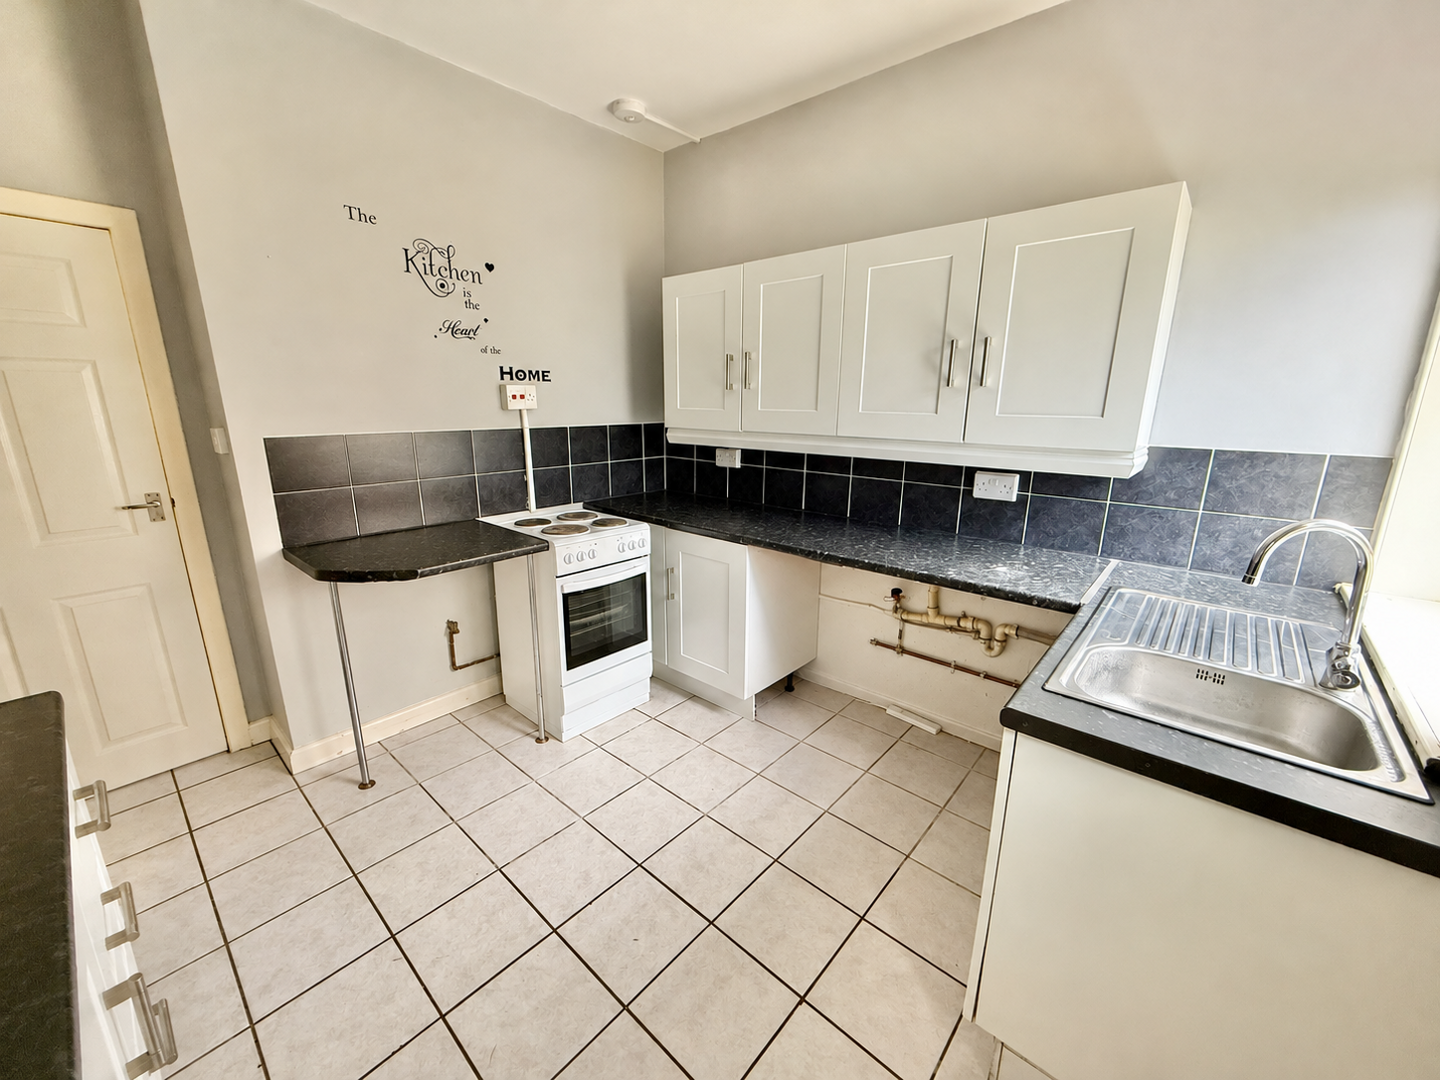
Kitchen
-
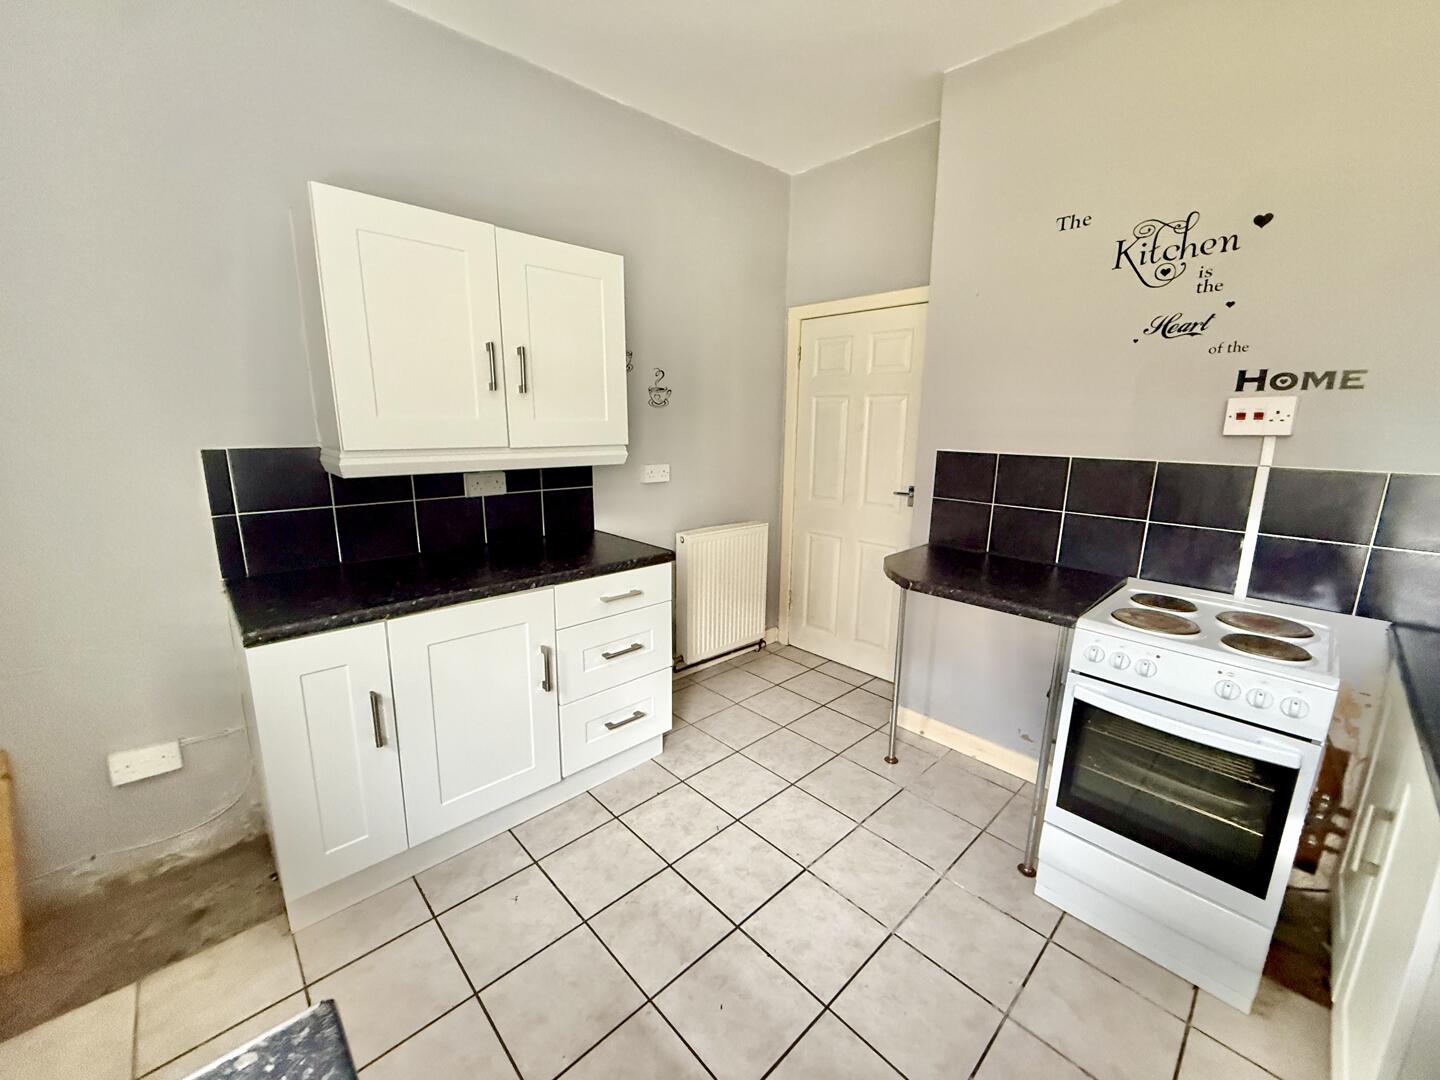
Kitchen
-
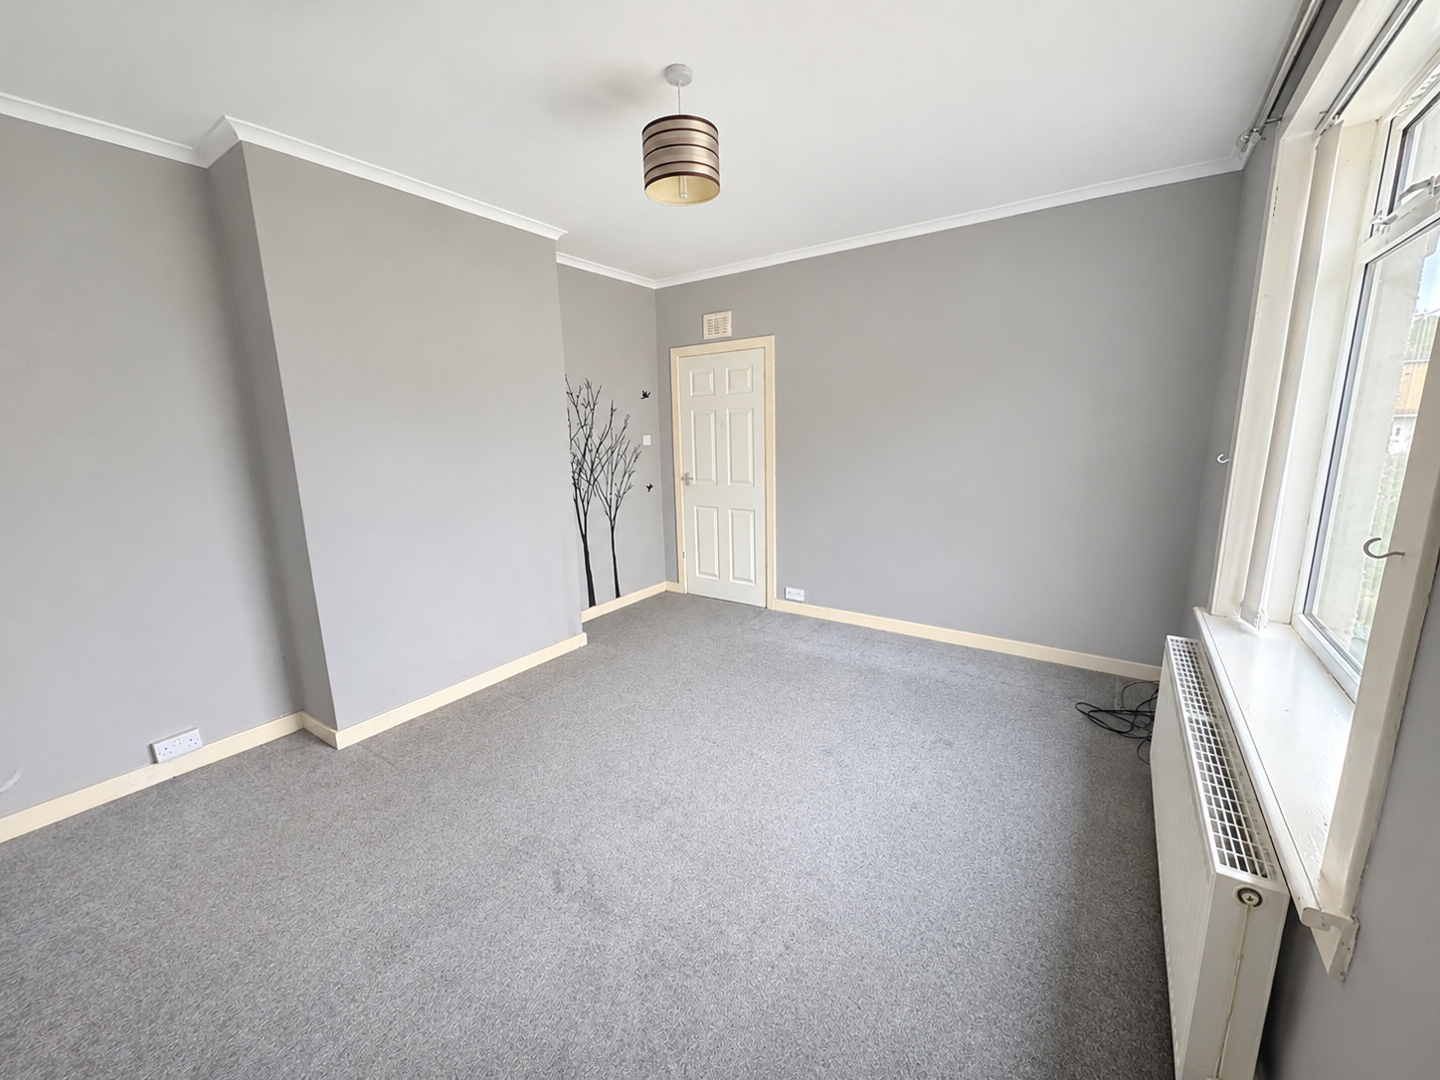
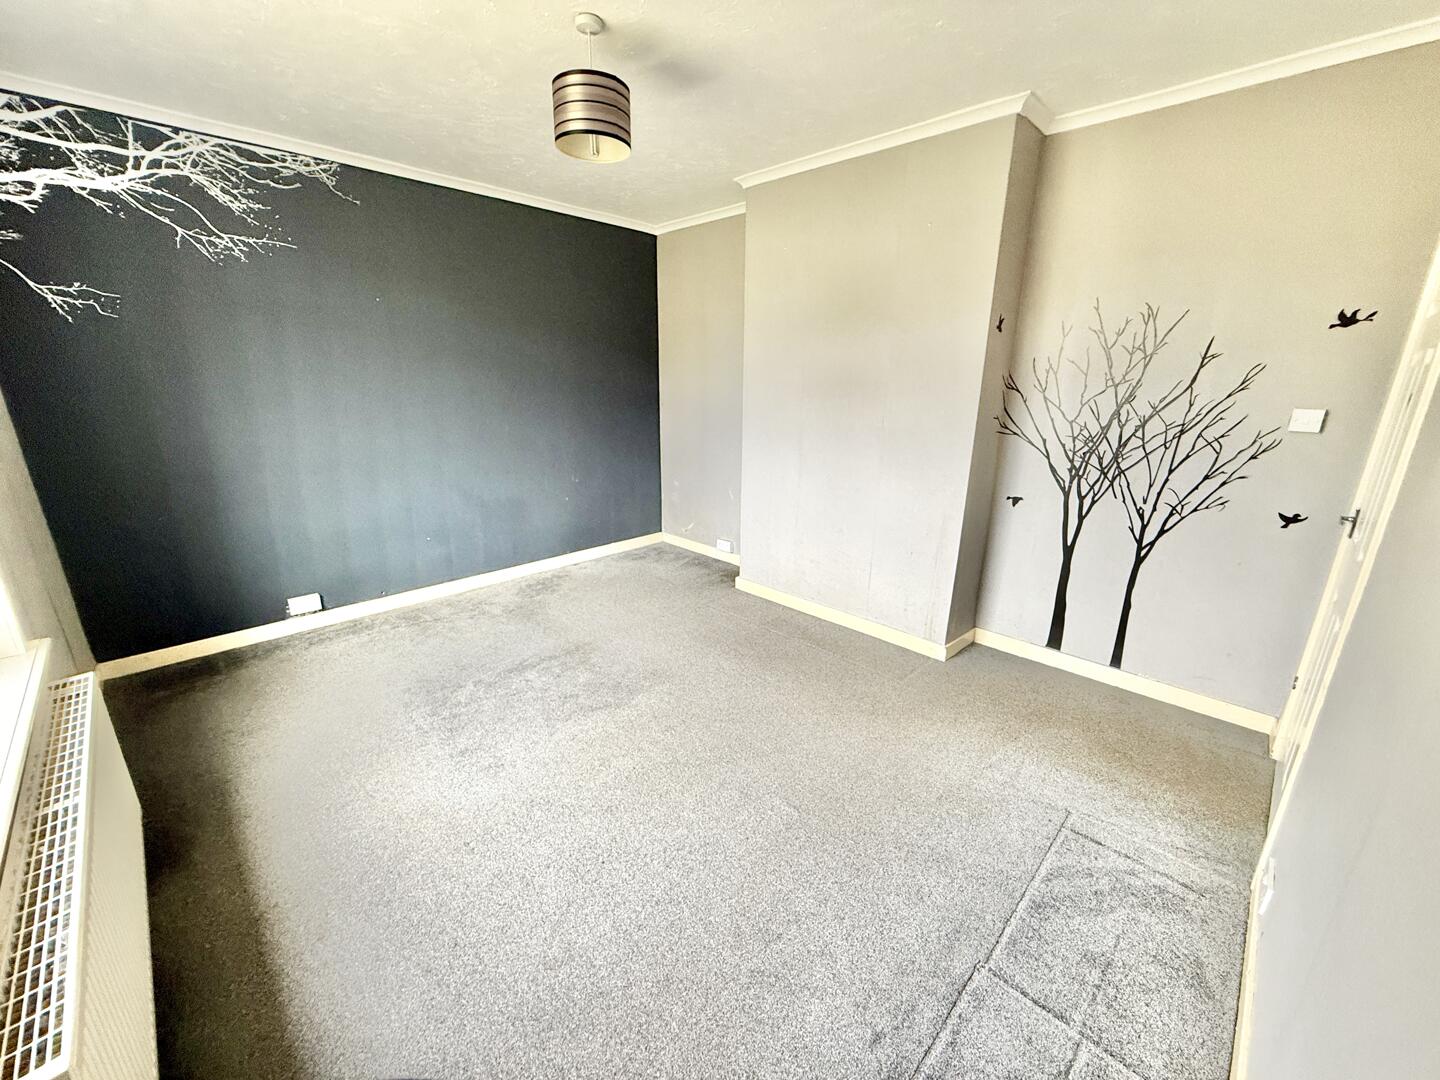
Living Room
-
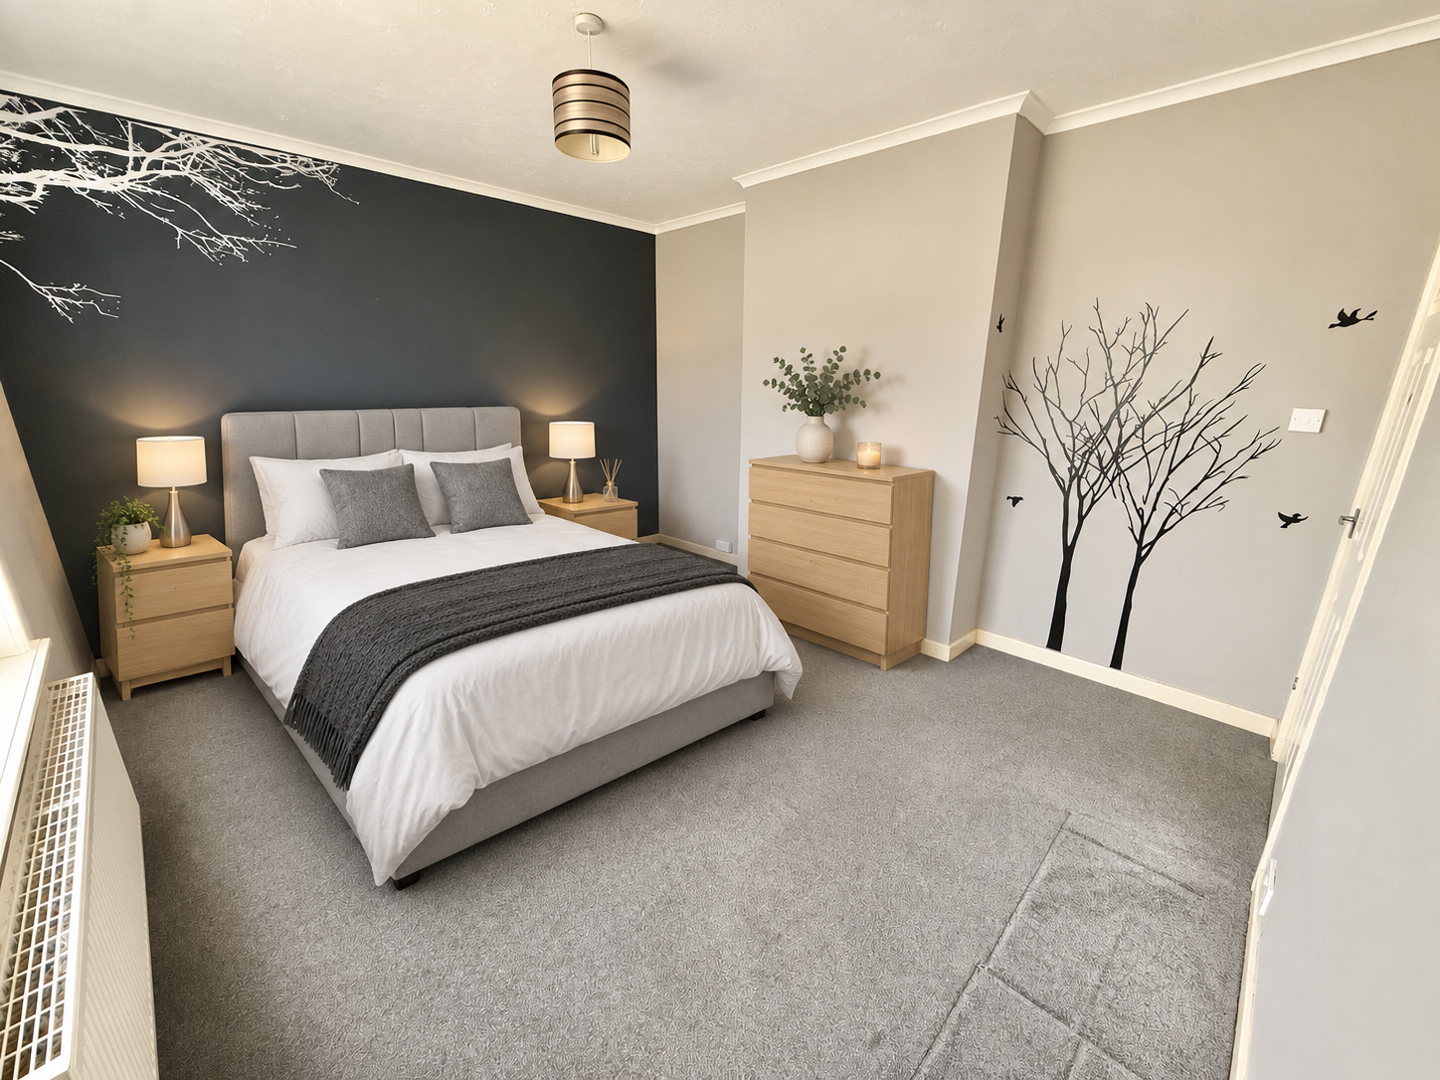
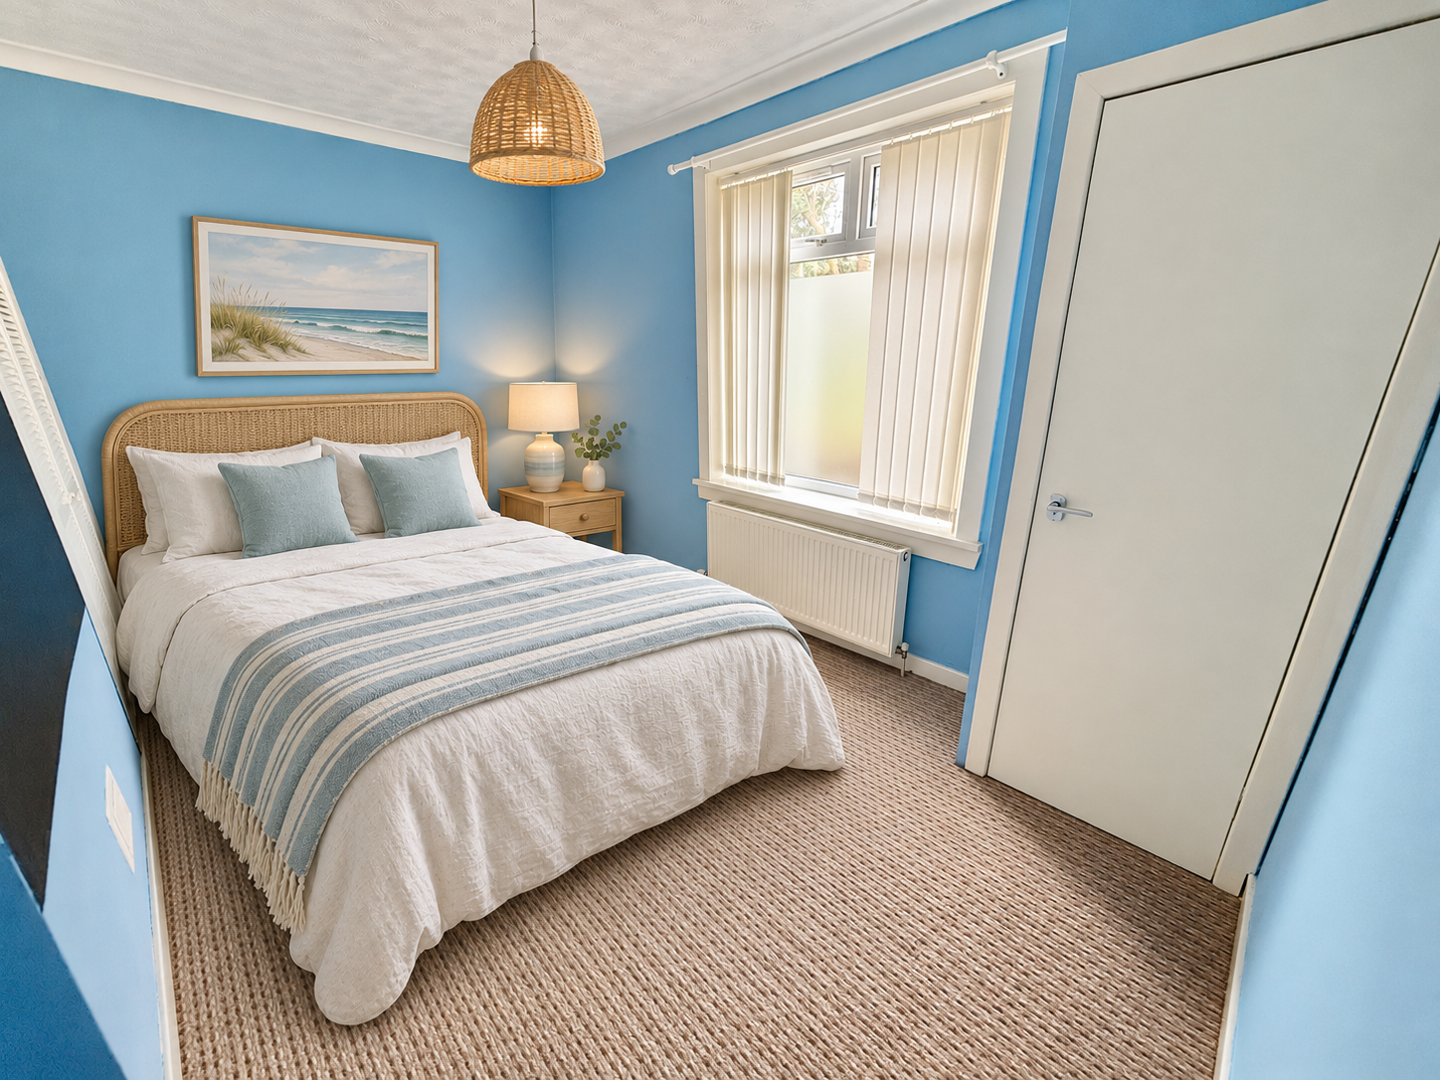
Bedroom 1 (Ai)
-
Bedroom 1
-
Bedroom 2 (Ai)
-
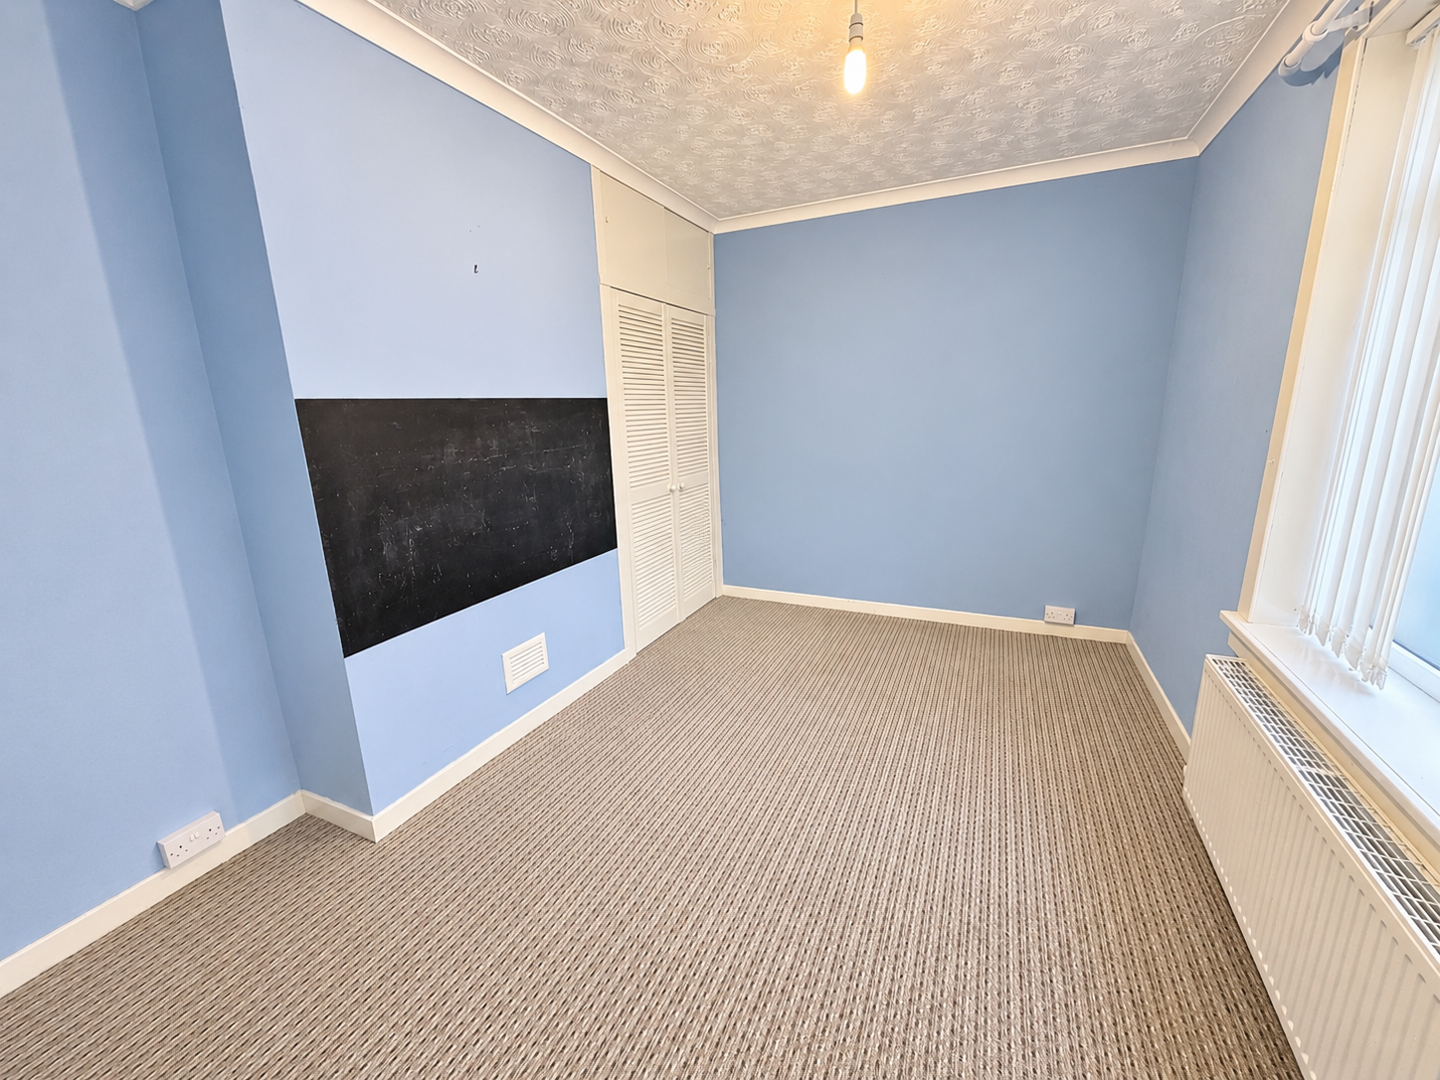
Bedroom 2
-
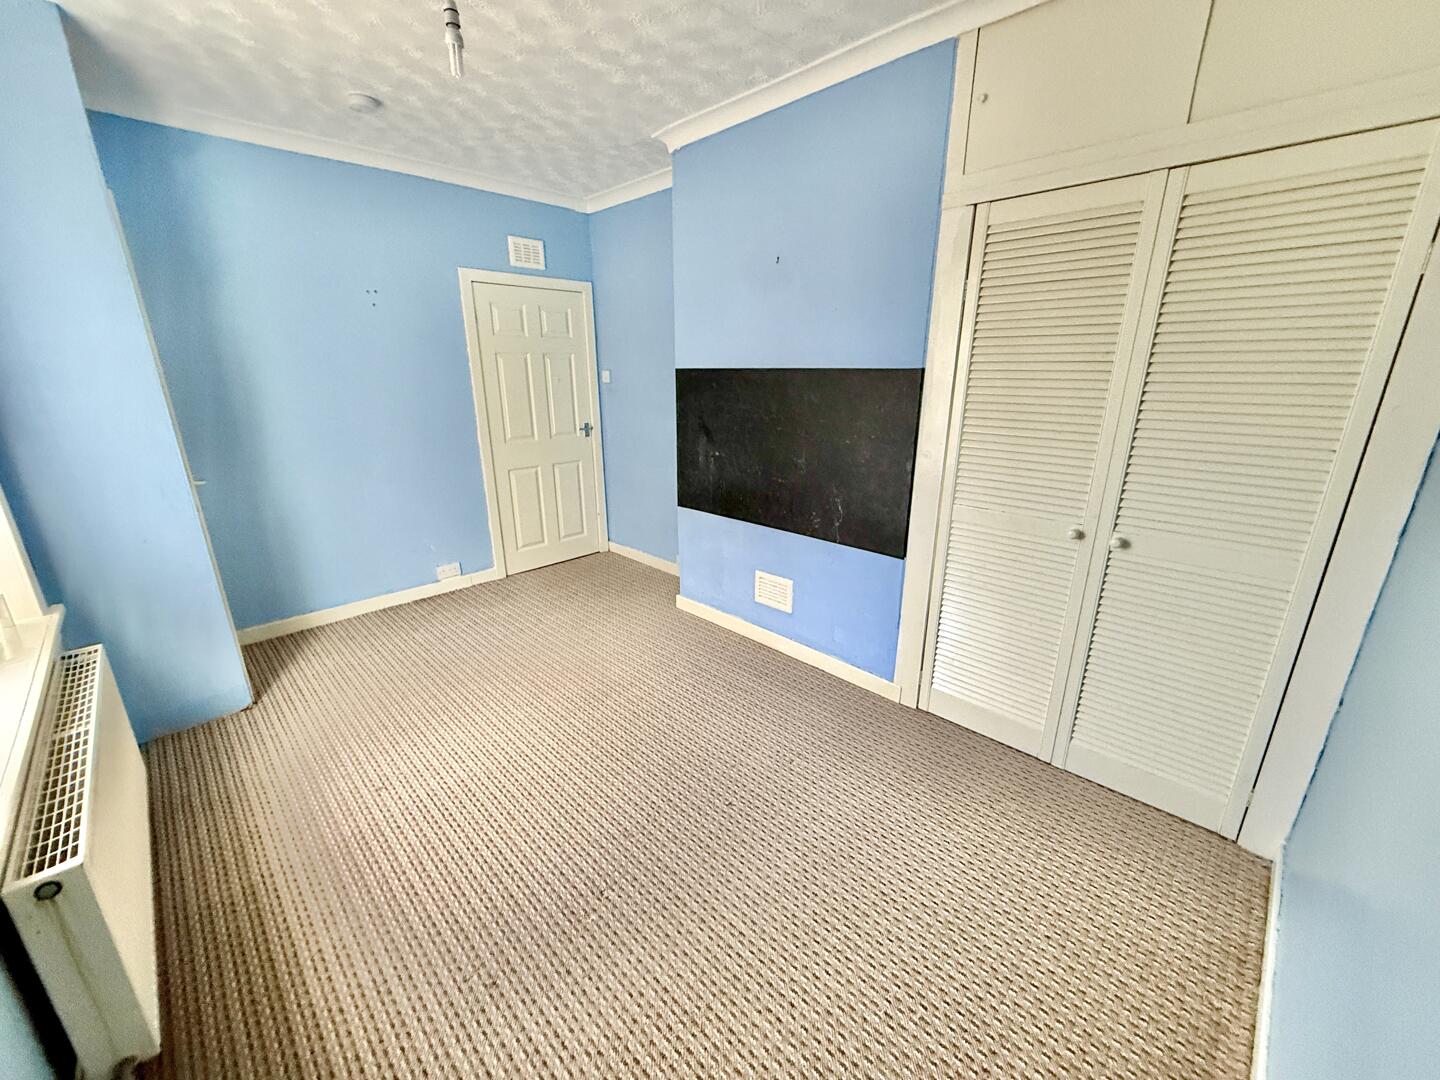
Bedroom 2
-
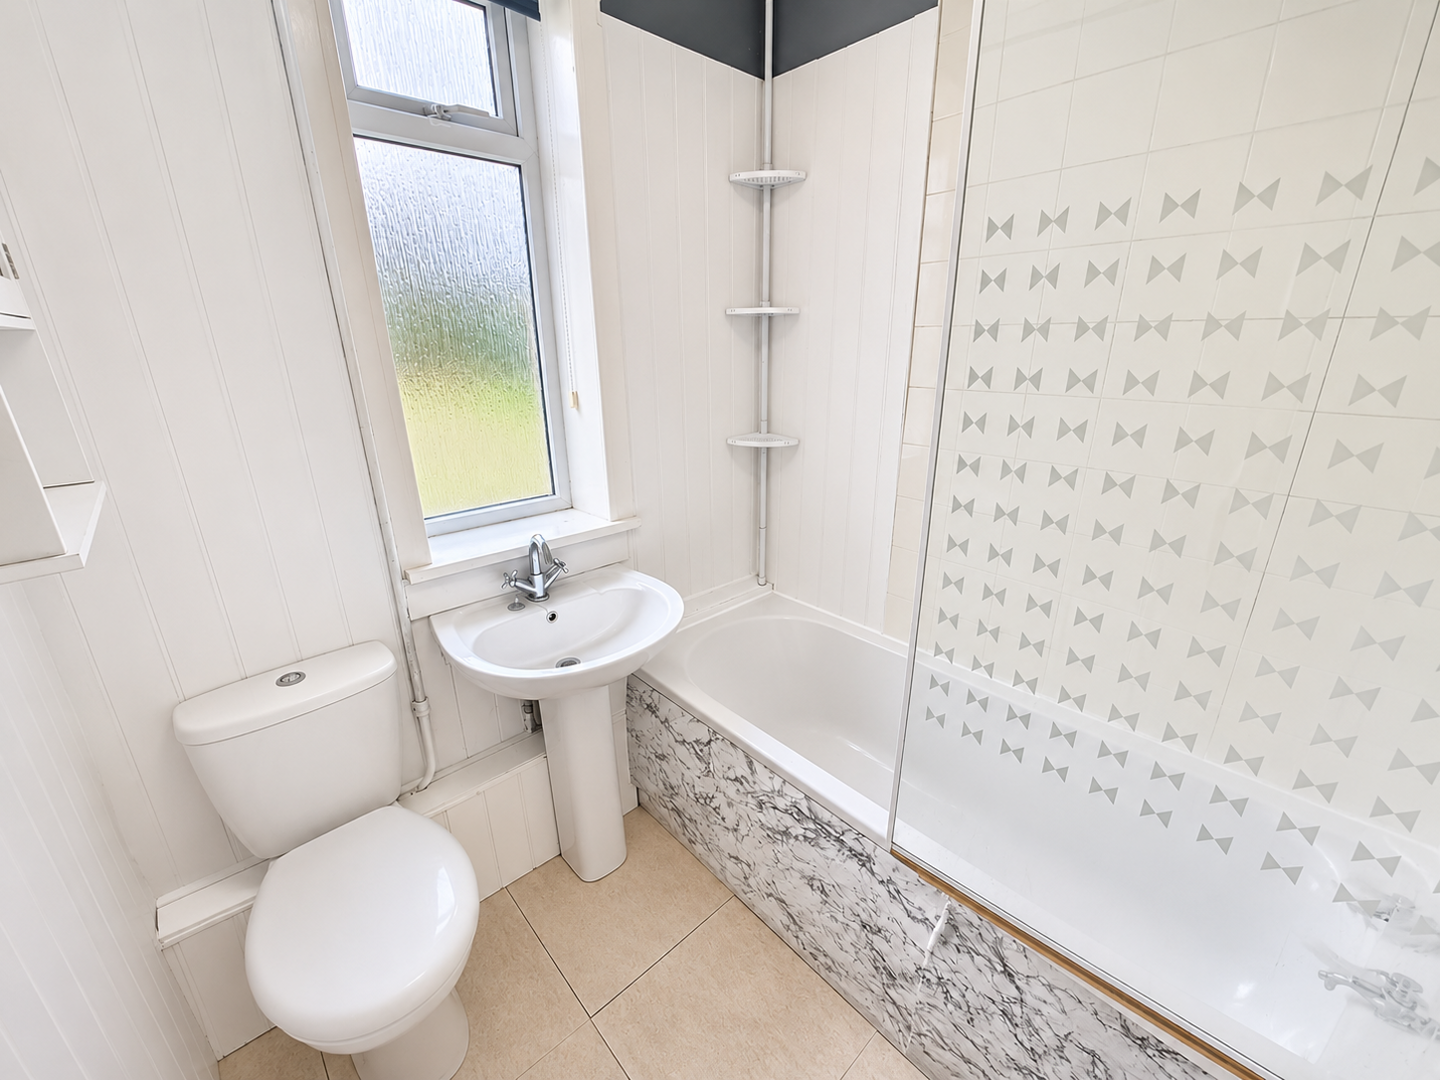
Bathroom
-
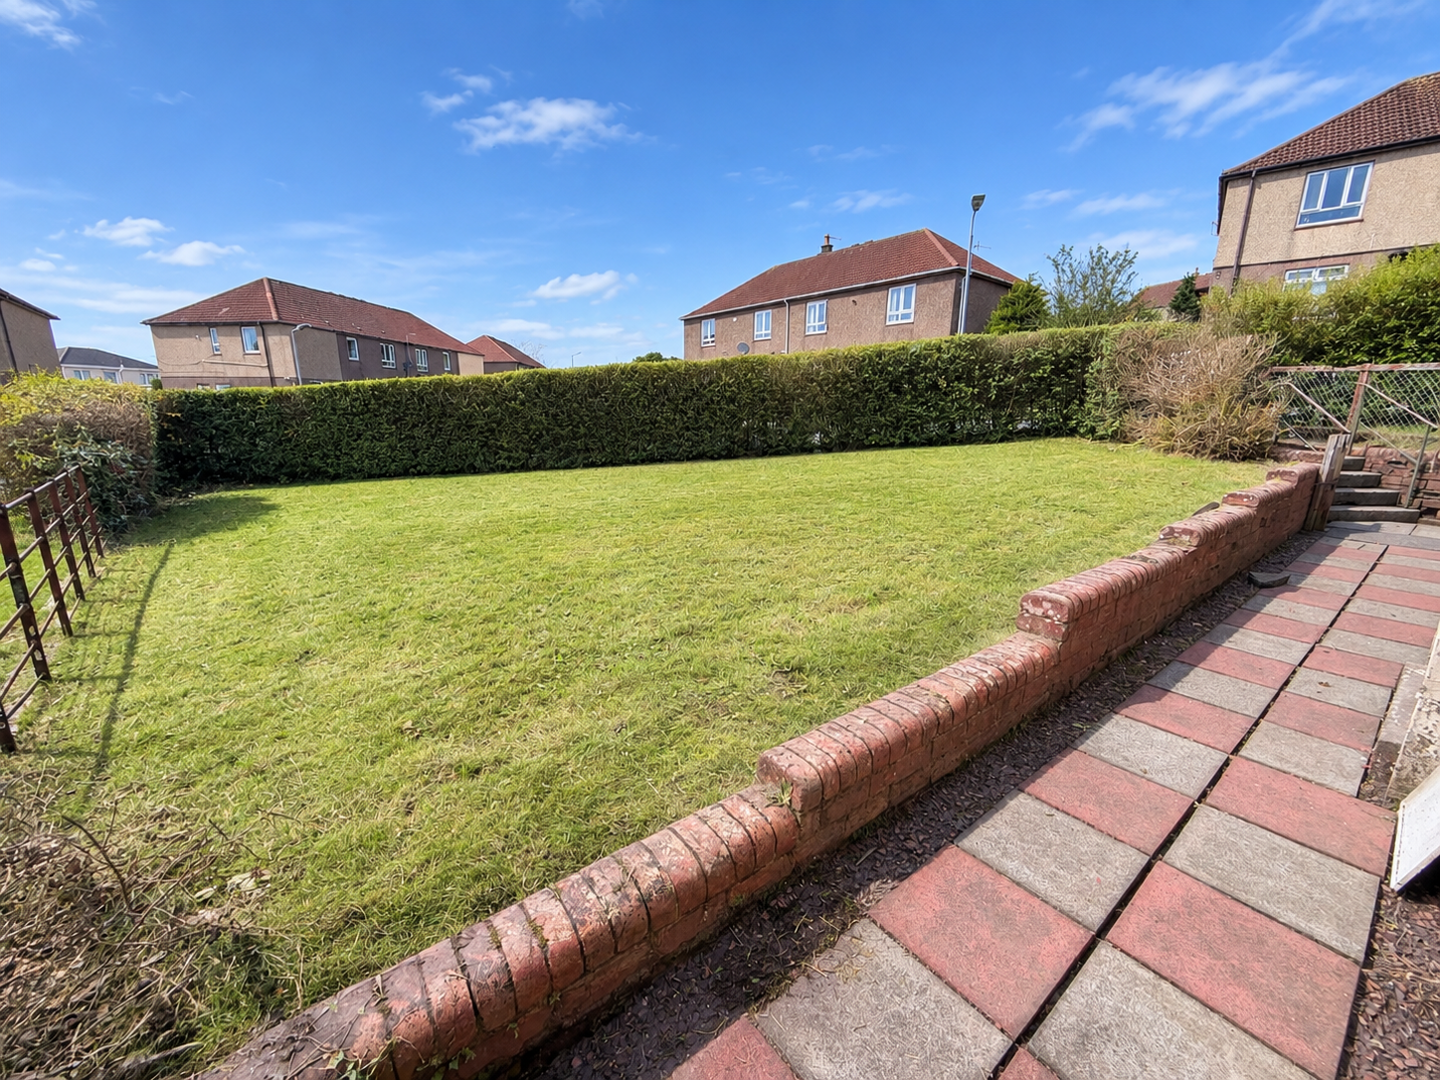
Front (Exterior)
-
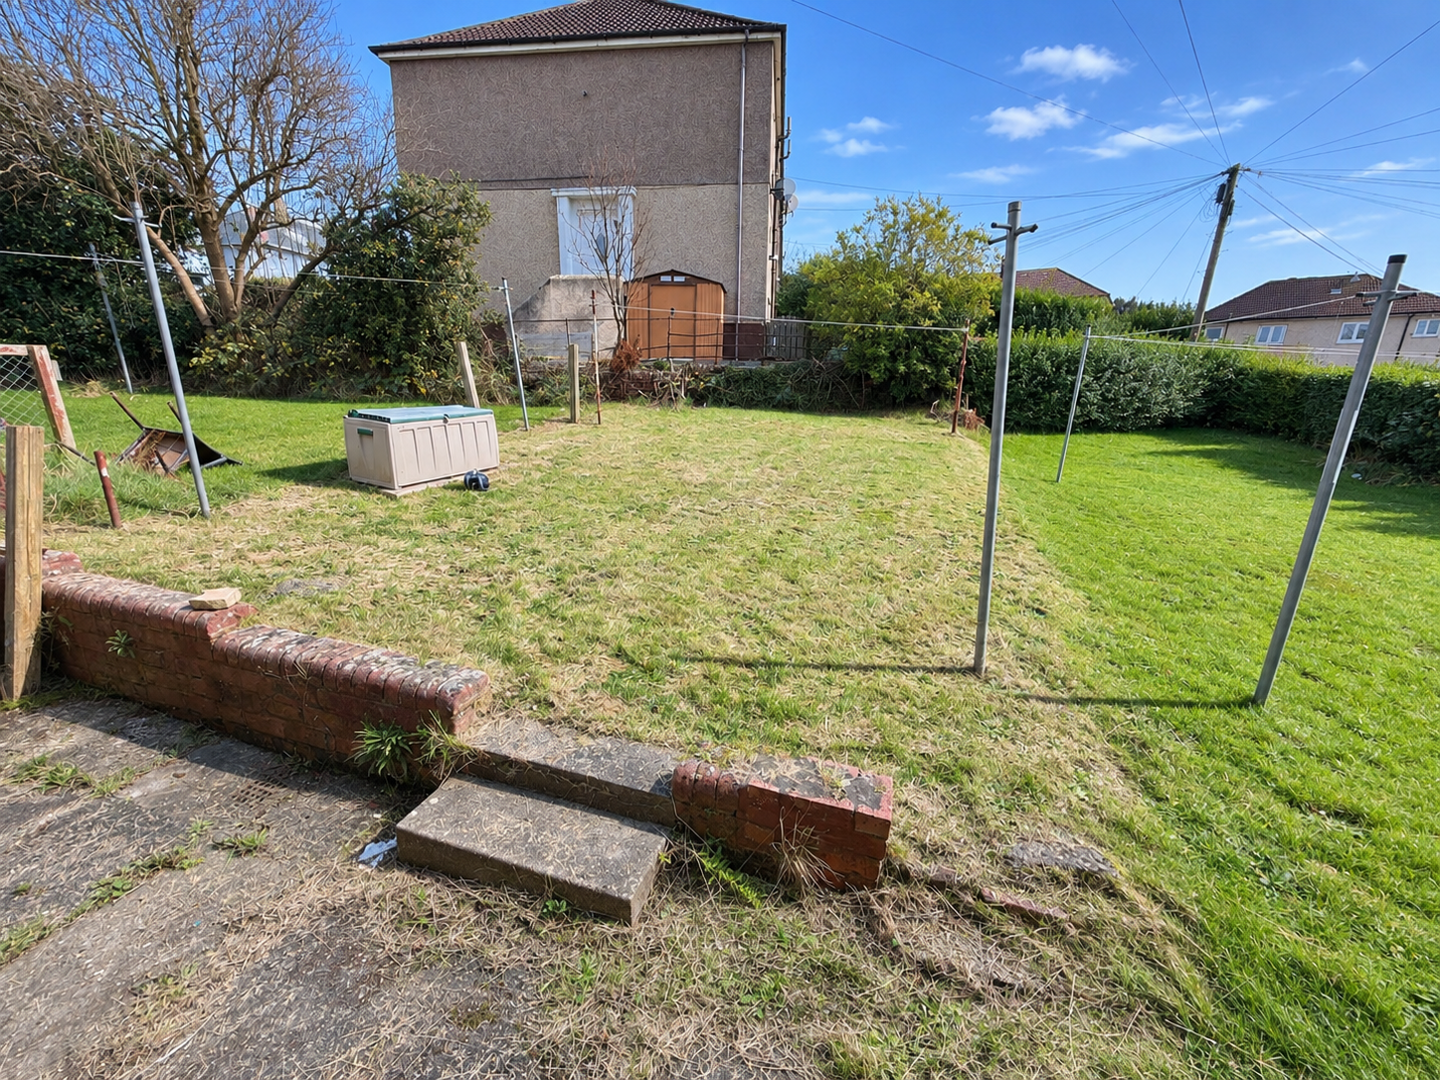
Rear Garden
- Ground Floor Flat
- Two Double Bedrooms
- Generously Proportioned Accommodation
- Large Front and Rear Private Gardens
- Great Sized Lounge
- Excellent Built in Storage
- Walking Distance to Train Station and Local Shops
- Fitted Kitchen with Direct Access to Back Garden
Spacious two-bedroom ground floor flat with well proportioned front and rear gardens. Also boasting a generously sized lounge, kitchen and family bathroom. Offering excellent potential for modernisation, this is a wonderful opportunity to create a beautiful home of your own
Two-Bedroom Lower Quarter Villa with Front & Rear Gardens.
This charming lower quarter villa presents a wonderful opportunity for buyers looking to create a home of their own, offering generously proportioned accommodation, with the added benefit of both front and rear garden areas. With spacious rooms, excellent built-in storage and a practical layout, this property has plenty to offer.
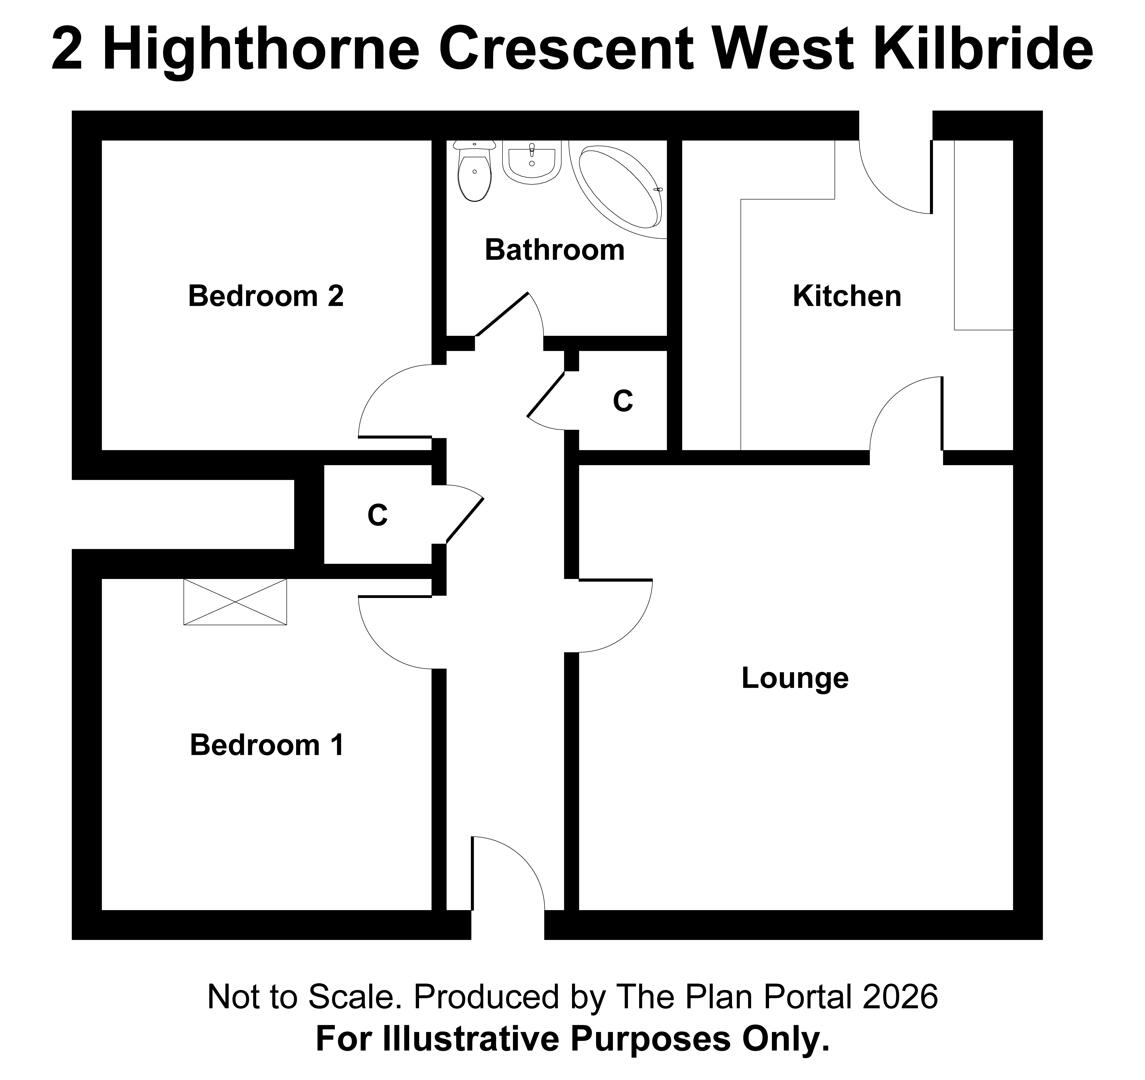
The accommodation comprises an entrance porch, hallway, spacious lounge, fitted kitchen with direct access to the rear garden, two well-proportioned bedrooms and a bathroom.
The entrance porch provides a practical welcome to the property, complete with hanging rails for coats and outdoor clothing.
The hallway provides access to the accommodation and benefits from two particularly useful storage cupboards providing valuable additional storage.
The lounge is a generously proportioned room featuring a front-facing glazed window with radiator beneath, allowing natural light into the room, coving adds a touch of traditional character, while the spacious proportions offer flexibility for a variety of furniture arrangements.
The lounge leads directly into the kitchen, creating a convenient flow between the living and cooking areas.
The kitchen is fitted with a range of Shaker-style wall and base units complemented by laminate worktops, ceramic tiled splashbacks and ceramic tiled flooring.
Bedroom one is a spacious front-facing bedroom offering ample room for bedroom furniture. The room benefits from a front facing window with radiator beneath. With its generous proportions, this room provides an excellent opportunity to create a comfortable and inviting principal bedroom.
Bedroom Two is rear facing and well-proportioned. Positioned to the rear of the property, with a radiator beneath the window. The room benefits from a double storage cupboard. A separate cupboard houses the Potterton combination boiler.
The bathroom is fitted with a three-piece suite comprising a bath with an electric shower over, wash hand basin and WC.
Gardens
A particularly appealing feature of this lower quarter villa is the benefit of both front and rear generous private gardens. These outdoor spaces offer further potential for buyers to create attractive areas for relaxing, gardening or enjoying time outdoors, with scope to enhance the surroundings to suit their own tastes.
Whether looking to create a comfortable home or undertake a rewarding renovation project, the property provides a fantastic foundation from which to make something truly special.
West Kilbride boasts many amenities including excellent primary schooling, local shopping facilities and cafés, also boasting a superb links golf course. Known as 'Craft Town Scotland', West Kilbride offers fine craft studios and galleries, whilst for the outdoor enthusiast there are fabulous coastal walks on its doorstep including the West Kilbride Glen in addition to the West Coast Golf Trail, a haven of romantic escapes and magnificent golf courses including West Kilbride, Largs, Loans, Prestwick, Royal Troon and Turnberry. For the commuter there is a frequent rail service to Glasgow as well as direct road links to Glasgow International Airport and other major towns in the West of Scotland, making this an ideal base to enjoy family living on the Ayrshire coast.
Lounge15'5" x 12'10"
Kitchen10'6" x 9'10"
Hallway19'8" x 3'3"Hallway has 2 sizeable cupboards one of which measures 1.3m x 1m and could easily make a small study area
Bedroom 113'5" x 11'6"
Bedroom 213'5" x 9'6"
Bathroom5'7" x 5'7"
VIEWING: Strictly by appointment through Coast Estate Agents on 01294 313016
OFFERS: All offers should be submitted to Coast Estate Agents at info@coastscotland.com
INTEREST: It is important your solicitor notifies this office of your interest otherwise this property may be sold prior to your knowledge.
HAVE A PROPERTY TO SELL? Call Coast Estate Agents on 01294 313016 and arrange your FREE valuation.
Disclaimer: Whilst we endeavour to provide as accurate information as possible, our particulars are for reference only. Dimensions are taken at widest points, and our floor plans are not to scale. Some photographs may have been edited using AI.
Click image to enlarge:
- Ground Floor Flat
- Two Double Bedrooms
- Generously Proportioned Accommodation
- Large Front and Rear Private Gardens
- Great Sized Lounge
- Excellent Built in Storage
- Walking Distance to Train Station and Local Shops
- Fitted Kitchen with Direct Access to Back Garden